
Views

Address
72114 Follansbee Road, Rancho Mirage, CA
Price
$ 3,500,000
Property Attributes
- MLS#219155715DA
- TypeSingle Family
- Listing Status Active
- CountyRiverside
- CityRancho Mirage
- Area Rancho Mirage
- NeighborhoodNot Applicable-1
- Zip92270
- Style
- Year Built1954
- Price$ 3,500,000
- Bedrooms4
- Full Bathrooms3
- Half Bathrooms1
- Sqr Footage4695
- Lot Size0.94 Acres
Data Source:
California Regional MLS (CRMLS)
Property Description
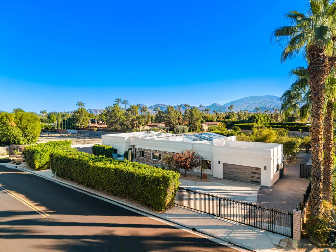
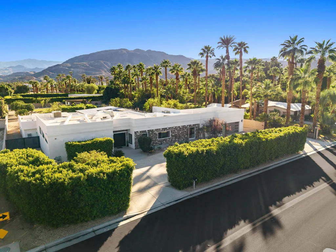
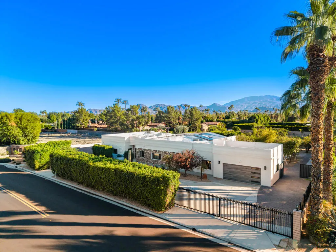
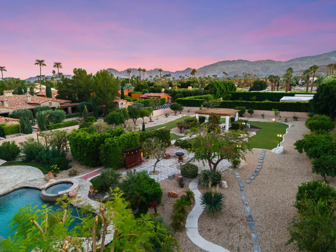
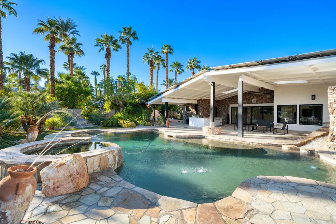
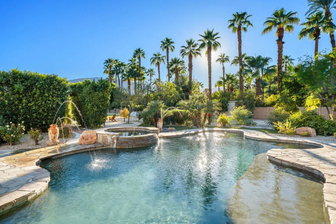
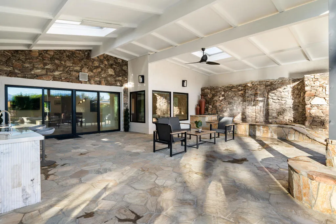
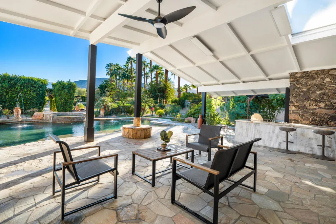
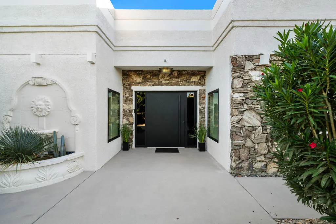
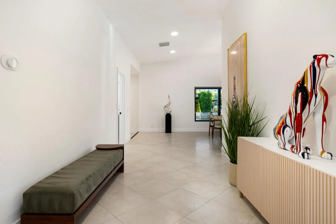
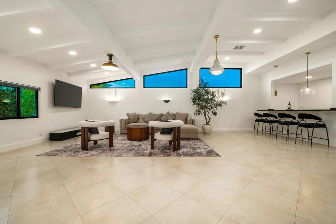
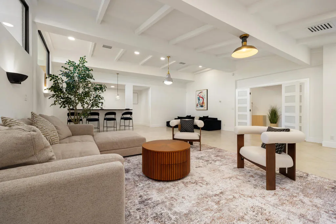
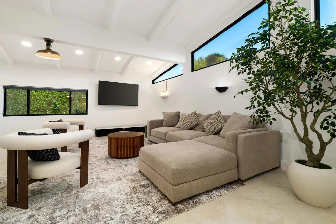
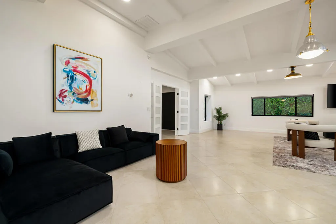
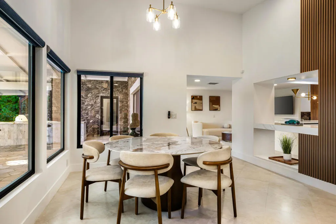
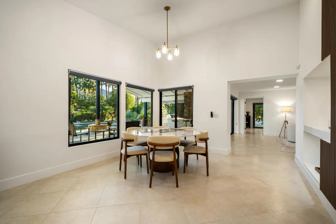
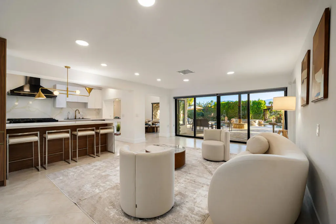
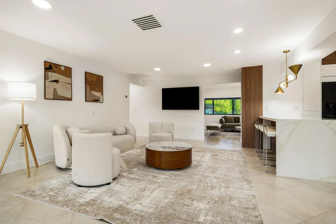
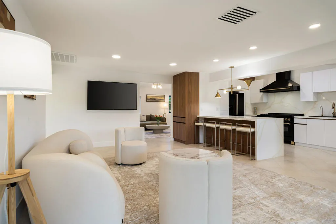
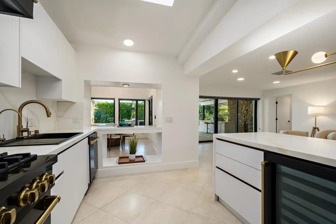
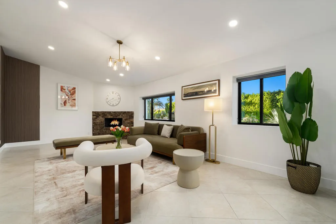
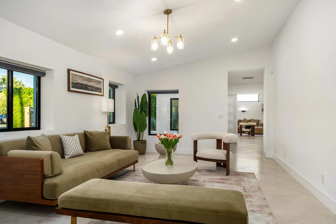
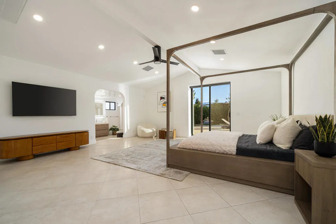
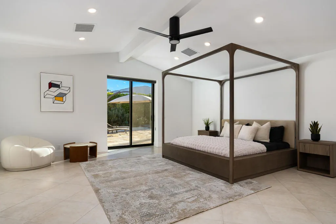
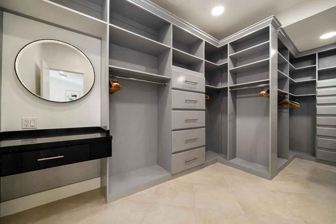
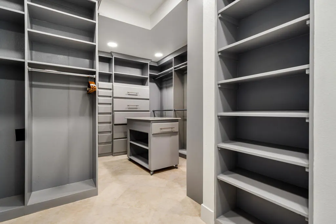
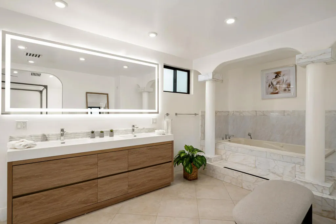
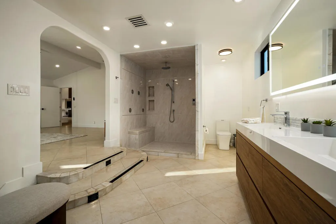
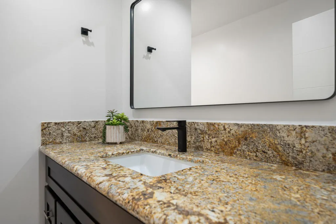
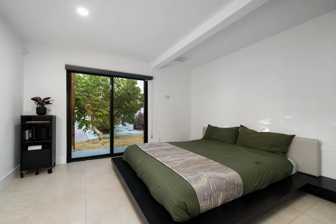
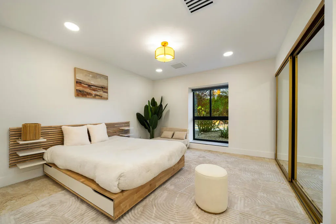
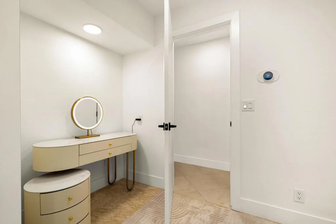
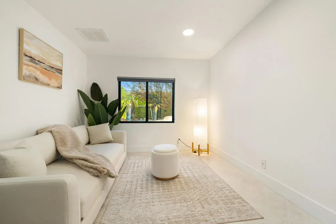
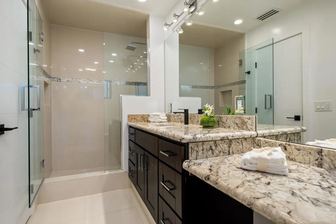
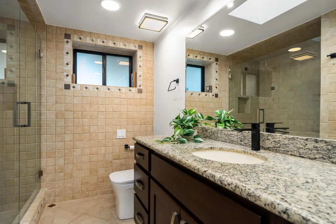
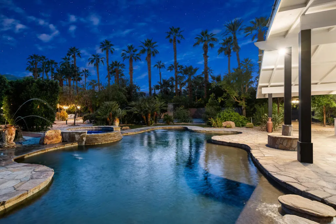
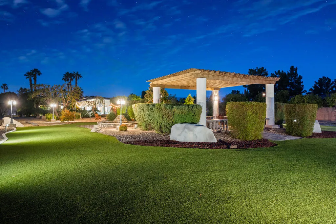
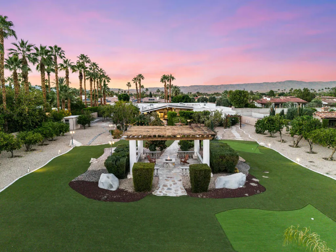
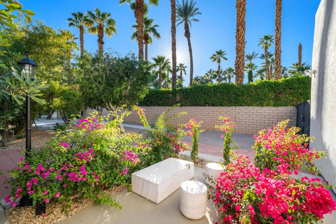
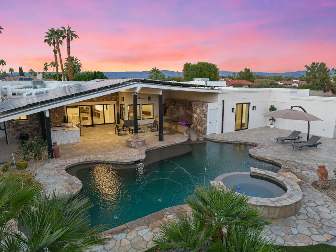
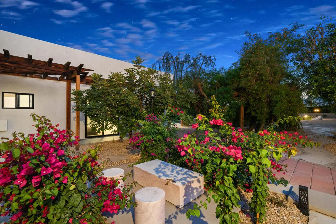
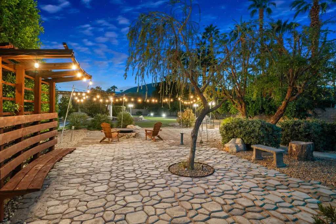
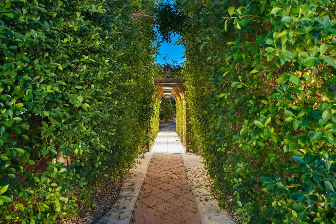
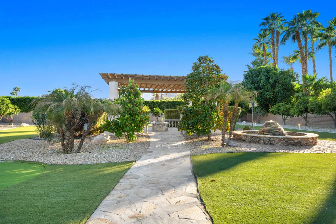
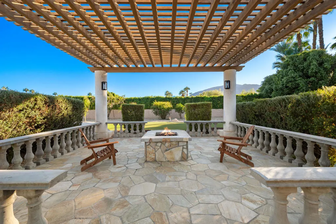
RANCHO MIRAGE LUXURY RESORT-STYLE ESTATE72114 Follansbee Road | Rancho Mirage, CaliforniaEXCEPTIONAL RESORT-STYLE LIVING -- PRIVACY, LUXURY & NO HOA!Discover an extraordinary, extensively remodeled luxury estate situated on nearly one acre of beautifully landscaped, privately gated grounds in prestigious Rancho Mirage. Offering approximately 4,695 square feet, this stunning residence features 4 spacious bedrooms, 4 bathrooms, a huge family room, a separate fireplace room, and expansive living and entertaining spaces.Thoughtfully renovated with sophisticated contemporary finishes, soaring ceilings, elegant architectural details, and walls of glass, the home offers an exceptional combination of luxury, comfort, and seamless indoor-outdoor living.Step into your own private resort-style paradise, reminiscent of a hidden secret garden, surrounded by lush greenery, mature trees, vibrant landscaping, and peaceful pathways. The spectacular outdoor retreat features a sparkling swimming pool and spa, a beautiful waterfall, decorative fountains, an outdoor fireplace, charming gazebos, miniature golf, and breathtaking mountain views--creating a tranquil sanctuary for relaxation and unforgettable entertaining.Additional highlights include Pivot entry door, a fully paid-off rooftop solar system, EV charger, RV parking, a two-car garage, and an expansive circular driveway accommodating approximately 12 additional vehicles.Ideally located near world-class golf courses, luxury shopping, fine dining, and premier desert destinations, this remarkable estate offers exceptional privacy and sophisticated resort-style living with no HOA fees.A rare, move-in-ready luxury desert estate where the beauty of a secret garden meets the elegance and comfort of a private five-star resort.
| Price History | |
|---|---|
| 11/8/2026 | Listed $3,500,000 |
General Features
| Living Area | 4695 |
|---|---|
| Heating | Central,Forced Air,Fireplace(s),Natural Gas |
| Cooling | Central Air,Zoned |
| Utilities | Cable Available |
| Possession | Close Of Escrow |
| Appliances | Dishwasher,Disposal,Gas Range,Gas Water Heater,Microwave,Refrigerator,Range Hood,Vented Exhaust Fan |
| Garage Spaces | 2 |
| Patio/Porch Features | Covered,Stone |
| Architectural Style | Modern |
| Pool Features | In Ground,Pebble,Private,Waterfall |
| Security Features | Closed Circuit Camera(s) |
| Year Built | 1954 |
| View | Mountain(s) |
| Stories Count | 1 |
| Levels | One |
| Property Subtype | Single Family Residence |
| County | Riverside |
| New Construction | false |
| Property Type | Residential |
| HOA | false |
| Attached Garage | true |
| Subdivision Name | Not Applicable-1 |
| Garage Y/N | true |
| Other Structures | Gazebo |
| Full Baths | 2 |
| Special Listing Conditions | Standard |
| Status | Active |
| Directions | East on Follansbee from Bob Hope Cross Street: Bob Hope. |
| City | Rancho Mirage |
| Senior Community Y/N | false |
| High School District | Desert Sands Unified |
| Open Parking Spaces | 10 |
| MLS Area | 321 - Rancho Mirage |
| Lot Size Units | Square Feet |
| Lot Size Square Feet | 40946 |
| Listing Terms | Cash,Cash to New Loan,Conventional |
| Spa Features | Heated,In Ground,Private |
| Property Attached Y/N | false |
| Land Lease Y/N | false |
| Property Condition | Updated/Remodeled |
| Lease Considered Y/N | false |
| Standard Status | Active |
| Occupancy Type | Owner |
| Year Built Source | Assessor |
| Property Sub Type Additional | Single Family Residence |
| PostalCity | RANCHO MIRAGE |
Interior Features
| Interior Amenities | Breakfast Bar,Separate/Formal Dining Room,High Ceilings,Open Floorplan,Multiple Primary Suites,Primary Suite,Walk-In Closet(s) |
|---|---|
| Flooring | Tile |
| Fireplace Features | Gas,Living Room,Outside,See Remarks |
| Total Stories | 1 |
| Air Conditioning Y/N | true |
| Heating Y/N | true |
| Fireplace Y/N | true |
| Half Baths | 1 |
| 3/4 Baths | 1 |
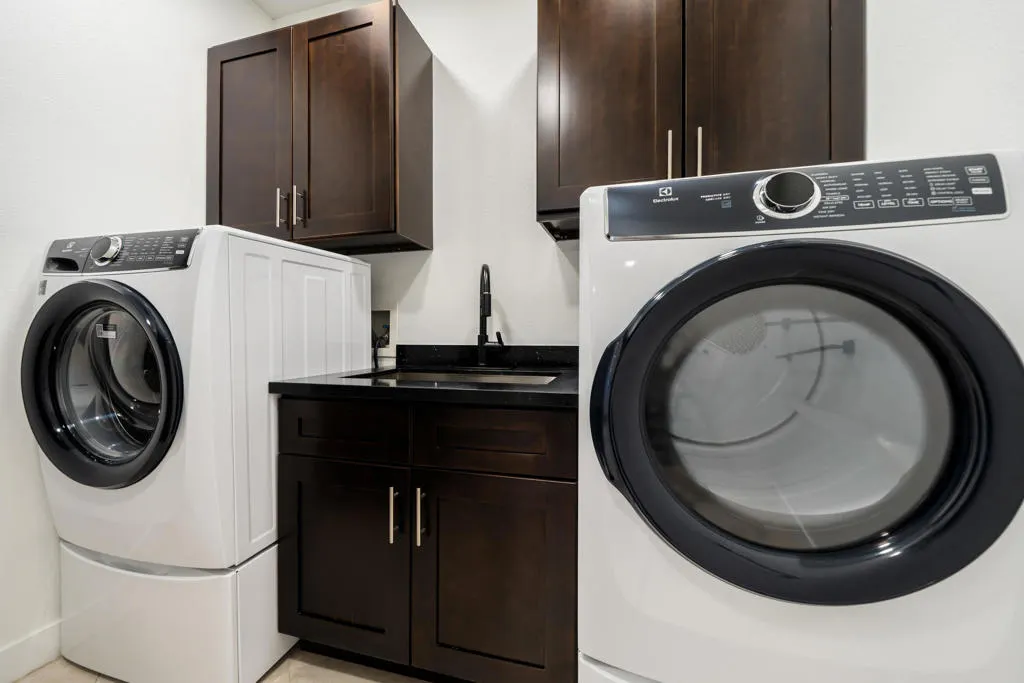
| Laundry Features | Laundry Room |
| Total Bedrooms | 4 |
| LivingAreaSource | Other |
| Total Baths | 4 |
Exterior Features
| Fencing | Masonry |
|---|---|
| Parking Features | Circular Driveway,Direct Access,Garage,Garage Door Opener |
| Lot Features | Back Yard,Front Yard,Landscaped,Sprinklers Timer,Sprinkler System |
| Total Parking | 12 |
| Lot Size Area | 40946 |
| Spa | false |
| Lot Size Acres | 0.94 |
| Private Pool | true |
| Lot Size Source | Assessor |
| RV Parking Dimensions | 1288 sq ft |
Amenities
- Foreclosure
- Views
- Short Sale
- New Construction
- Adult 55+
- Lease To Own
- No HOA Fees
- Furnished
- Primary On Main
- Air Conditioning
- Seller Finance
- Green
- Fixer Upper
- Horse
- Golf
- Fireplace
- Deck
- Garage
- Basement
- Pool
Property vs Single Family Average in 92270
Price
Year Built
 Based on information from California Regional Multiple Listing Service, Inc. as of November 8, 2026 4:01 PM UTC This information is for your personal, non-commercial use and may not be used for any purpose other than to identify prospective properties you may be interested in purchasing. Display of MLS data is usually deemed reliable but is NOT guaranteed accurate by the MLS. Buyers are responsible for verifying the accuracy of all information and should investigate the data themselves or retain appropriate professionals. Information from sources other than the Listing Agent may have been included in the MLS data. Unless otherwise specified in writing, Broker/Agent has not and will not verify any information obtained from other sources. The Broker/Agent providing the information contained herein may or may not have been the Listing and/or Selling Agent.
