
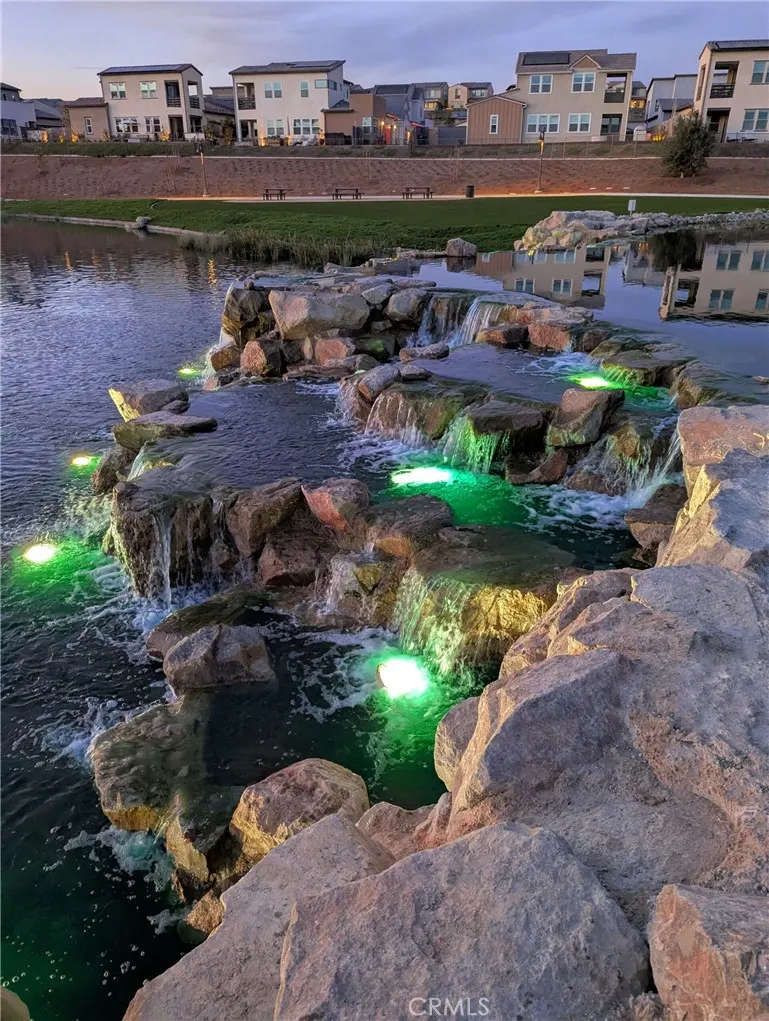
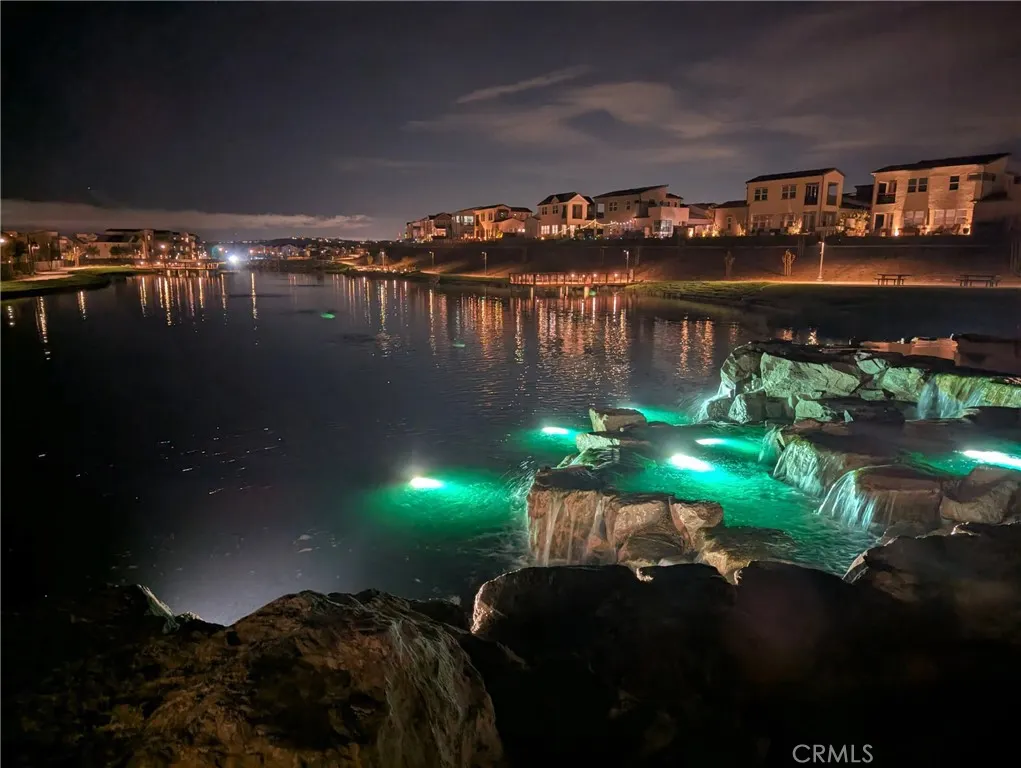
Price Reduction - Water Views
Address
35 Stetson Street, Rancho Mission Viejo, CA
Price
$ 849,000
Property Attributes
- MLS#OC26210794
- TypeSingle Family
- Listing Status Active
- CountyOrange
- CityRancho Mission Viejo
- Area Rienda
- NeighborhoodSerenity (SRNTY)
- Zip92694
- Style
- Year Built2022
- Price$ 849,000
- Bedrooms2
- Full Bathrooms2
- Half Bathrooms1
- Sqr Footage1428
- Lot Size0.0309 Acres
Data Source:
California Regional MLS (CRMLS)
Property Description
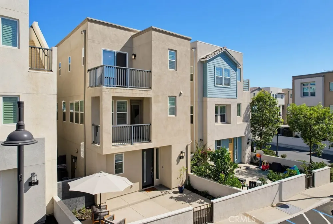
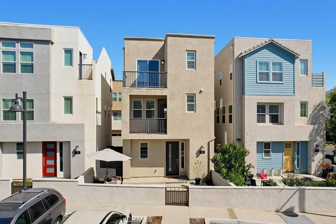
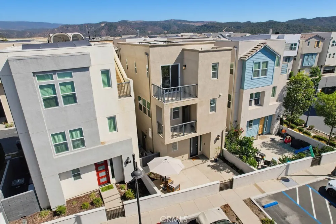
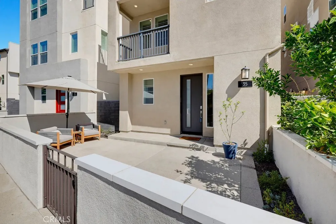
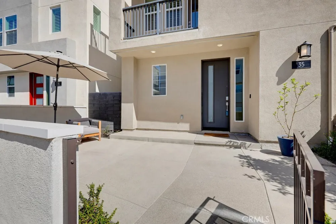
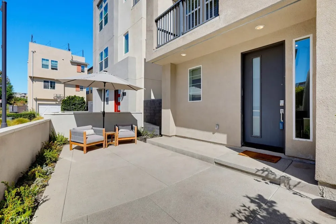
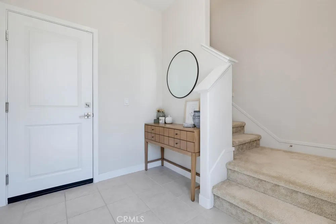
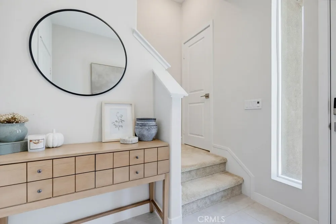
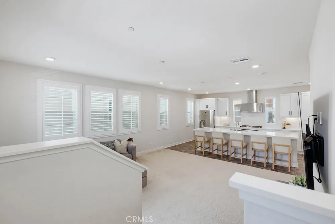
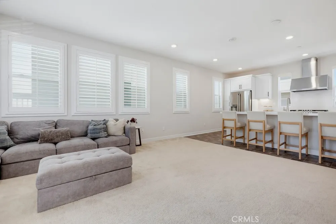
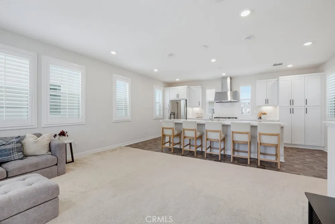
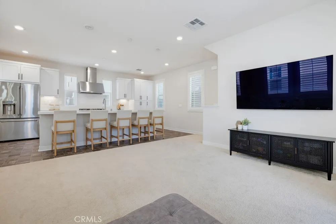
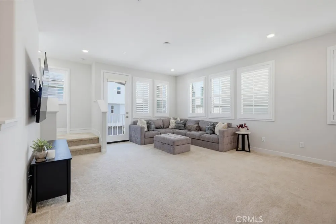
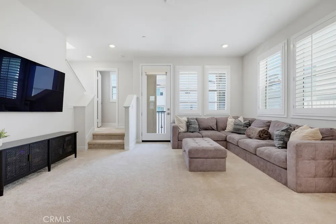
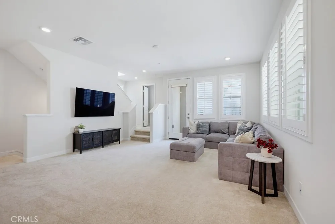
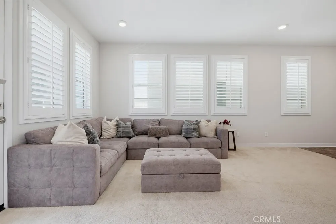
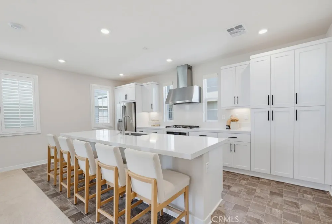
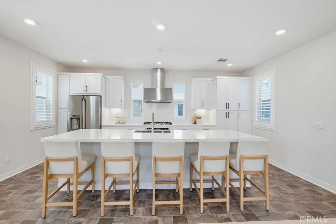
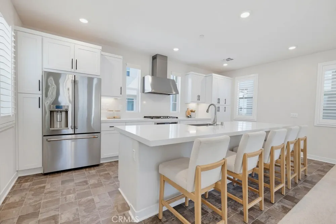
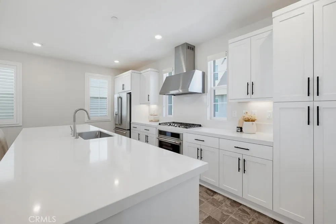
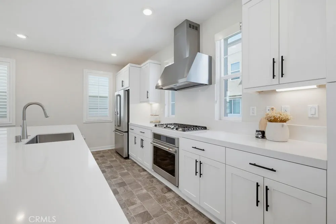
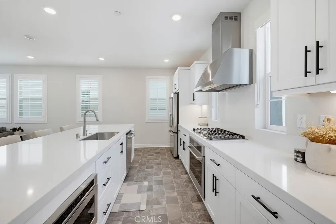
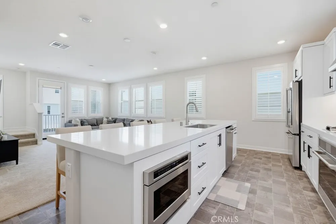
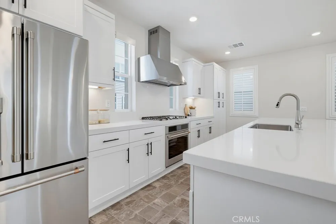
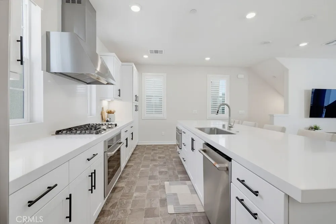
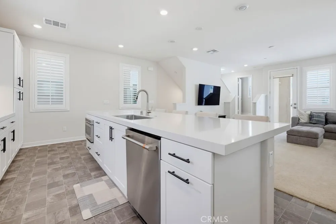
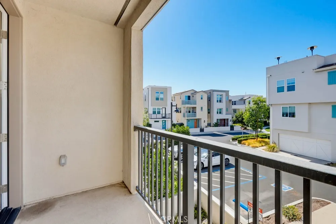
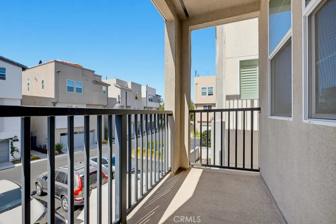
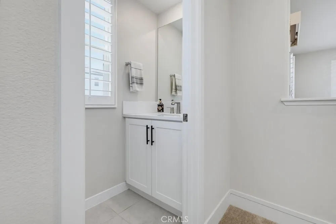
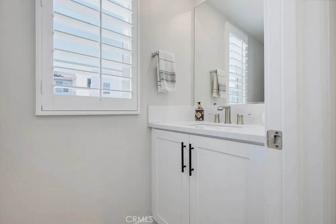
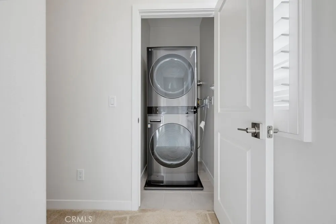
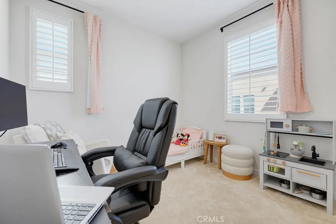
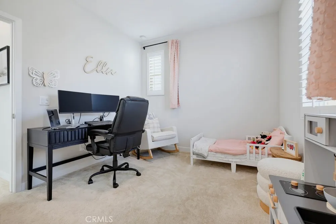
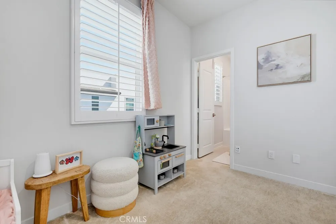
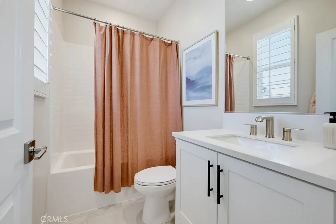
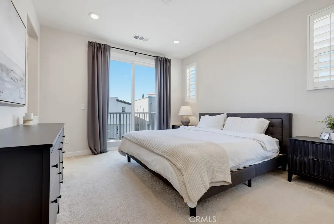
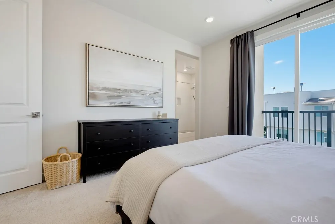
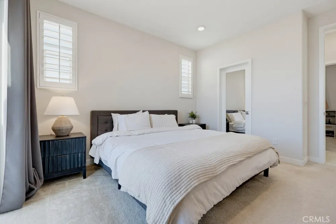
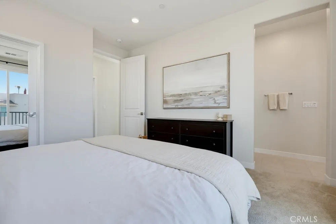
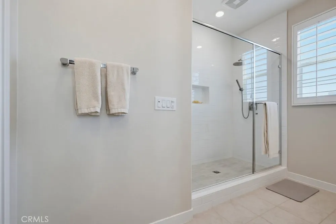
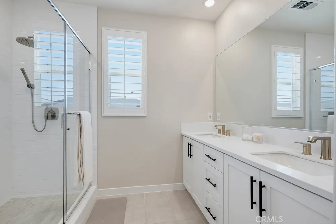
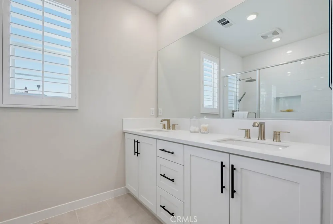
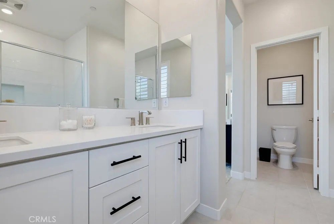
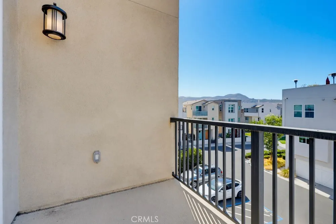
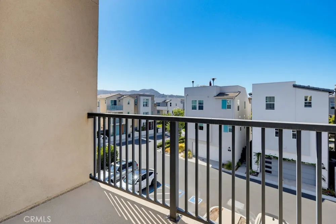
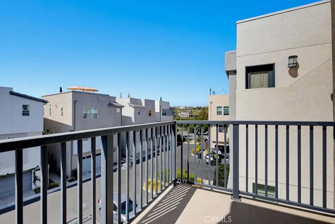
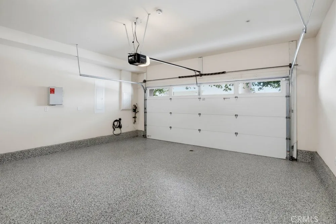
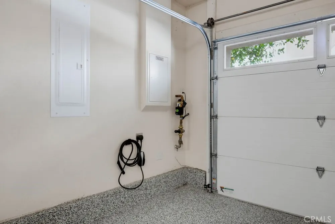
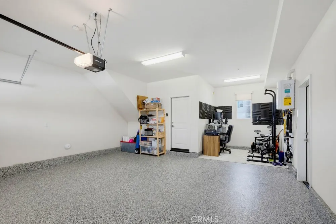
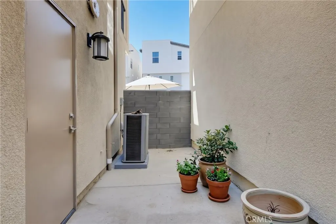
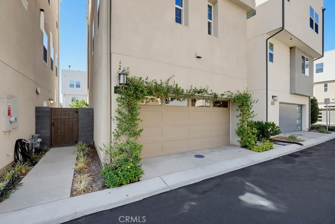
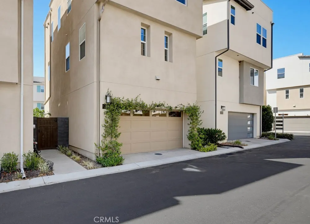
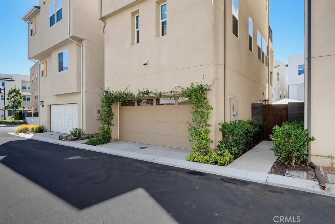
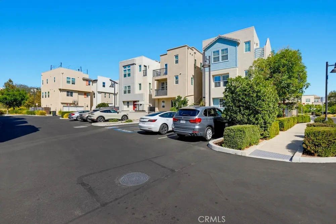
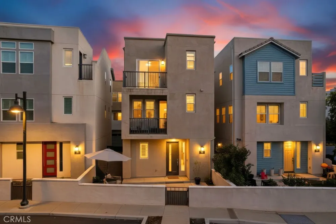
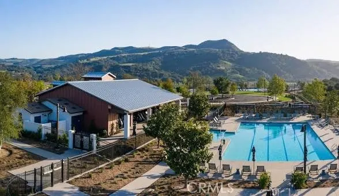
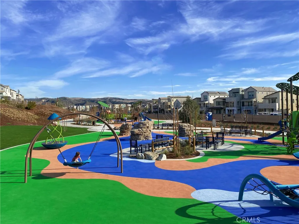
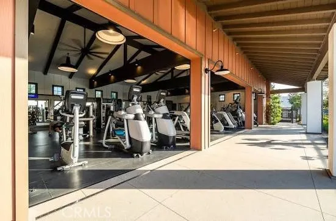
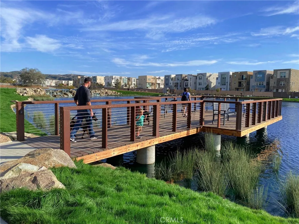
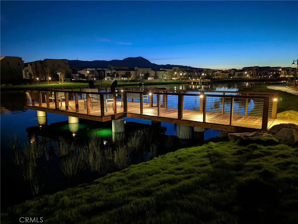
Nestled in the highly desirable Serenity neighborhood of Rienda, 35 Stetson Street offers an exceptional coastal-hills lifestyle featuring peaceful views of nearby lake right from your front balcony. Built in 2022, this pristine home welcomes you on the ground level with a functional entry foyer, dedicated coat closet, and direct access to an attached two-car garage equipped with a plug-and-charge, ready-to-use EV outlet. The main living level boasts an open-concept layout flooded with natural light. At the center is a gourmet kitchen finished with crisp white cabinetry, sleek quartz countertops, a large prep island with breakfast bar seating, and smart Wi-Fi equipped stainless steel appliances. Adjacent dining and living spaces seamlessly transition out to a private balcony, ideal for enjoying morning coffee or cool evening breezes. A conveniently located main-level powder room serves guests effortlessly. Upstairs, two dual primary suites offer complete privacy, each appointed with an ensuite bathroom and generous closet space. The primary bedroom includes its own private balcony retreat for quiet relaxation. An upper-level laundry room adds everyday convenience to the top floor. Engineered for modern efficiency and comfort, the home comes fully equipped with seller-owned solar panels, a top-of-the-line air conditioning unit, a tankless water heater, integrated mesh Wi-Fi, a Nest doorbell camera, and a complete smart alarm system. All of this is situated just a short walk from Ranch Camp, resort-style pools, dog parks, scenic trails, and the premier master-planned amenities of Rancho Mission Viejo.
| High School |
|---|
| Tesoro High School |
| Price History | |
|---|---|
| 9/28/2026 | Listed $919,000 |
| 10/12/2026 | 2$899,000 |
| 10/18/2026 | 3$869,000 |
| 11/7/2026 | 2$849,000 |
General Features
| Living Area | 1428 |
|---|---|
| Sewer | Public Sewer |
| Heating | Forced Air,Solar |
| Cooling | Central Air |
| Roof | Flat Tile |
| Appliances | Dishwasher,Gas Cooktop,Gas Oven,Microwave,Refrigerator,Dryer,Washer |
| HOA Fee | 304 |
| Garage Spaces | 2 |
| Patio/Porch Features | Front Porch,Patio |
| Pool Features | Community,Association |
| Construction Materials | Stucco |
| Year Built | 2022 |
| Electric | Photovoltaics Seller Owned |
| View | Peek-A-Boo,Water |
| Levels | Three Or More |
| Property Subtype | Single Family Residence |
| Community Features | Dog Park,Park,Pool |
| Assoc Fee Paid Per | Monthly |
| County | Orange |
| New Construction | false |
| Property Type | Residential |
| Association Amenities | Dog Park,Fire Pit,Barbecue,Playground,Pickleball,Pool,Recreation Room,Spa/Hot Tub,Tennis Court(s),Trail(s) |
| HOA | true |
| Attached Garage | true |
| Subdivision Name | Serenity (SRNTY) |
| Garage Y/N | true |
| Full Baths | 2 |
| Special Listing Conditions | Standard |
| Status | Active |
| Directions | from Cow Camp Rd, to Legado Rd, left on Saddle Way, left on Cherry Ct, left on Jubilee Way, right on Stetson Way |
| High School | Tesoro |
| City | Rancho Mission Viejo |
| Association Name | Rancho MMC |
| Entry Location | 1 |
| Senior Community Y/N | false |
| High School District | Capistrano Unified |
| Number Of Units Total | 1 |
| MLS Area | RIEN - Rienda |
| Lot Size Units | Square Feet |
| Lot Size Square Feet | 1346 |
| Listing Terms | Cash,Cash to New Loan,Conventional |
| Spa Features | Association,Community |
| Property Attached Y/N | false |
| Land Lease Y/N | false |
| Property Condition | Turnkey |
| Additional Parcels Y/N | false |
| Lease Considered Y/N | false |
| Structure Type | House |
| Living Area Units | Square Feet |
| Standard Status | Active |
| Occupancy Type | Owner |
| Year Built Source | Assessor |
| Tax Lot | 39 |
| Property Sub Type Additional | Single Family Residence |
| Expected Active Date | 2026-10-01 |
| PostalCity | RANCHO MISSION VIEJO |
Interior Features
| Interior Amenities | Breakfast Bar,Balcony,High Ceilings,Quartz Counters,All Bedrooms Up,Multiple Primary Suites,Primary Suite,Walk-In Closet(s) |
|---|---|
| Flooring | Carpet,Tile |
| Fireplace Features | None |
| Total Stories | 3 |
| Common Walls | No Common Walls |
| Air Conditioning Y/N | true |
| Heating Y/N | true |
| Fireplace Y/N | false |
| Half Baths | 1 |
| Laundry Features | Washer Hookup,Gas Dryer Hookup,Upper Level |
| Total Bedrooms | 2 |
| Entry Level | 1 |
| Main Level Bathrooms | 1 |
| LivingAreaSource | Assessor |
| Total Baths | 3 |
Exterior Features
| Parking Features | Garage,Garage Faces Rear |
|---|---|
| Lot Features | Drip Irrigation/Bubblers,Front Yard,Yard |
| Water Source | Public |
| Total Parking | 2 |
| Lot Size Area | 1346 |
| Foundation Details | Slab |
| Spa | true |
| Lot Size Acres | 0.0309 |
| Private Pool | false |
| Lot Size Source | Assessor |
Amenities
- Foreclosure
- Views
- Short Sale
- New Construction
- Adult 55+
- Lease To Own
- No HOA Fees
- Furnished
- Primary On Main
- Air Conditioning
- Seller Finance
- Green
- Fixer Upper
- Horse
- Golf
- Fireplace
- Deck
- Garage
- Basement
- Pool
Property vs Single Family Average in 92694
Price
Year Built
 Based on information from California Regional Multiple Listing Service, Inc. as of November 8, 2026 4:01 PM UTC This information is for your personal, non-commercial use and may not be used for any purpose other than to identify prospective properties you may be interested in purchasing. Display of MLS data is usually deemed reliable but is NOT guaranteed accurate by the MLS. Buyers are responsible for verifying the accuracy of all information and should investigate the data themselves or retain appropriate professionals. Information from sources other than the Listing Agent may have been included in the MLS data. Unless otherwise specified in writing, Broker/Agent has not and will not verify any information obtained from other sources. The Broker/Agent providing the information contained herein may or may not have been the Listing and/or Selling Agent.
