
Views - Primary on Main - Adult 55+
Address
11 Planeo, Rancho Mission Viejo, CA
Price
$ 1,625,000
Property Attributes
- MLS#OC26217844
- TypeSingle Family
- Listing Status Active
- CountyOrange
- CityRancho Mission Viejo
- Area Sendero
- NeighborhoodSHEA HOMES-GAVILAN (SENSH)
- Zip92694
- Style
- Year Built2014
- Price$ 1,625,000
- Bedrooms3
- Full Bathrooms2
- Half Bathrooms1
- Sqr Footage1770
- Lot Size0.1157 Acres
Data Source:
California Regional MLS (CRMLS)
Property Description
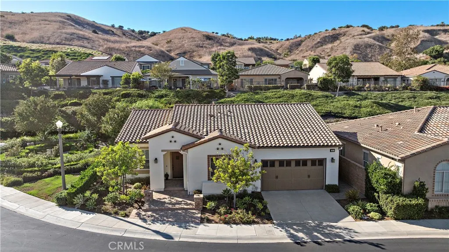
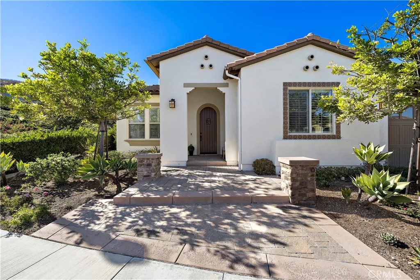
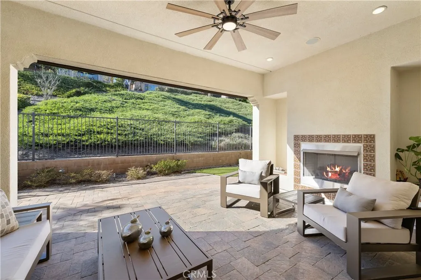
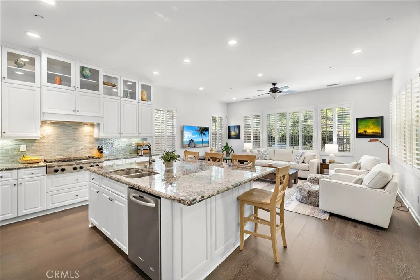
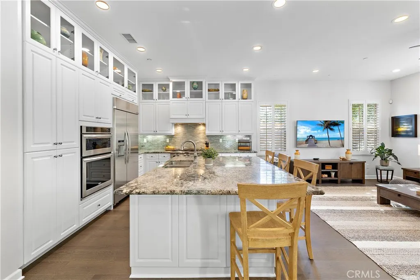
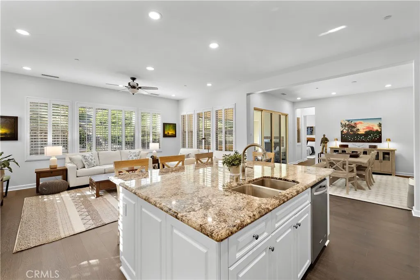
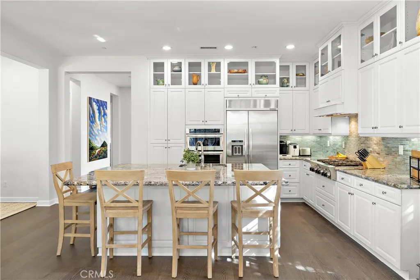
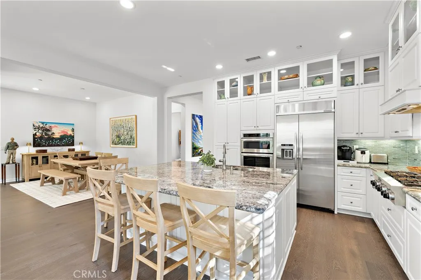
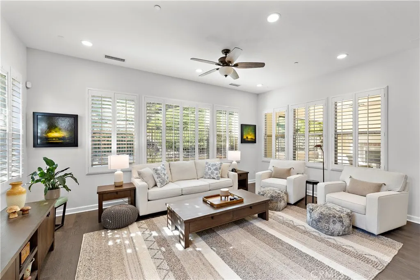
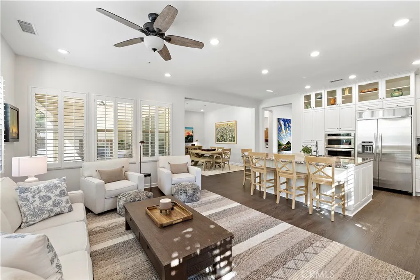
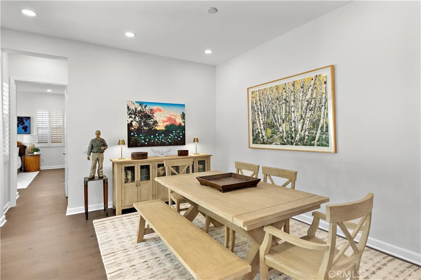
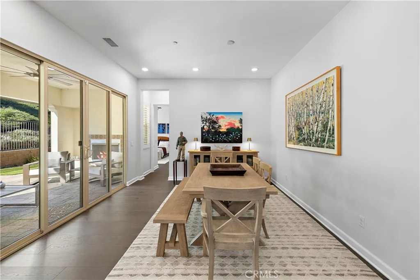
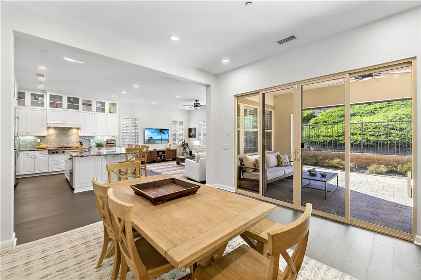
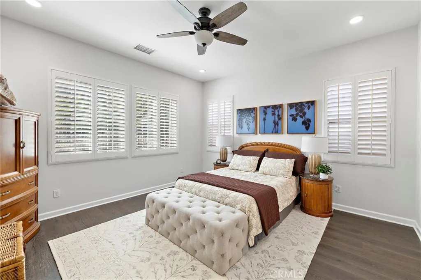
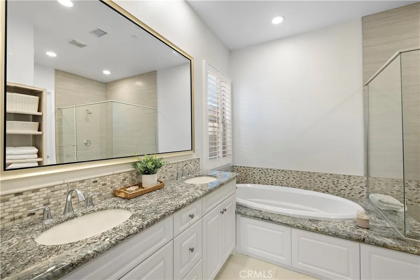
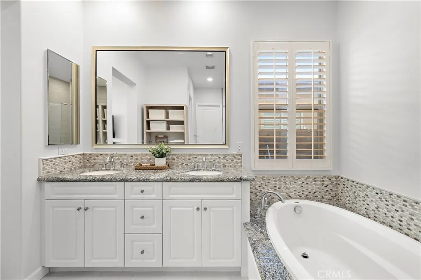
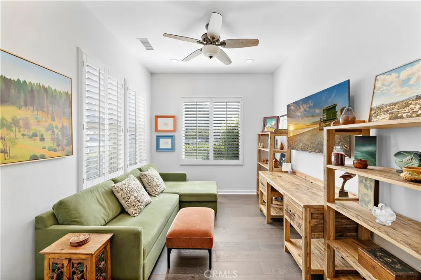
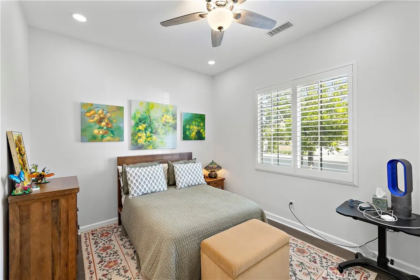
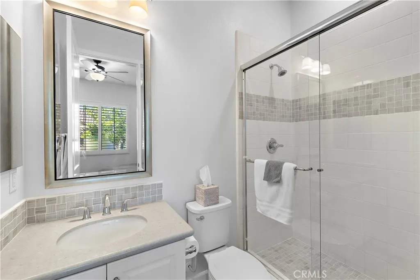
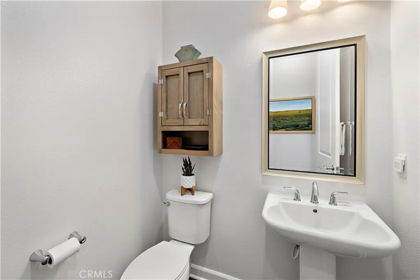
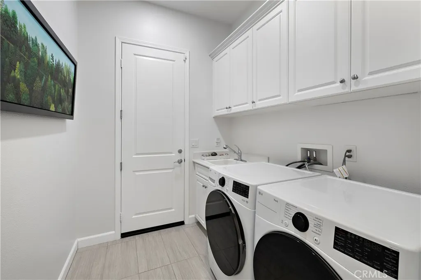
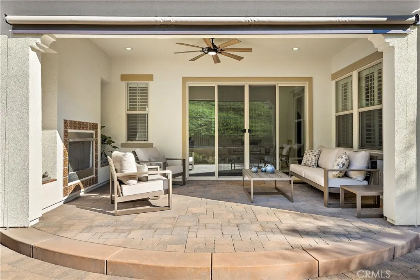
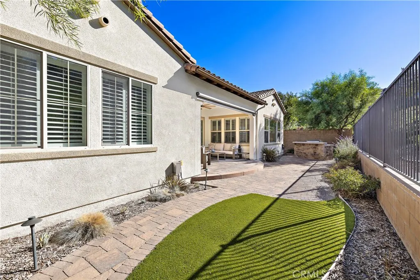
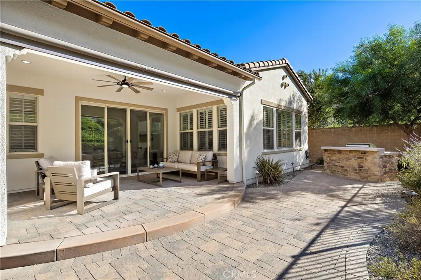
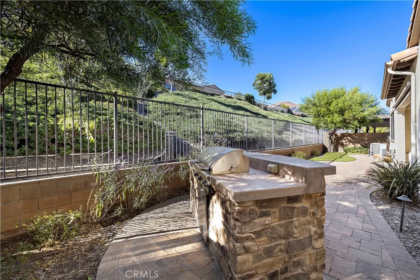
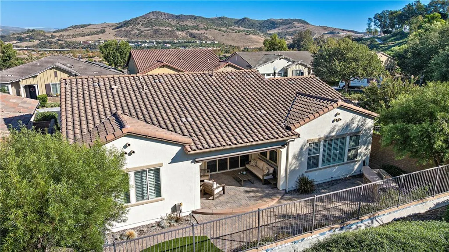
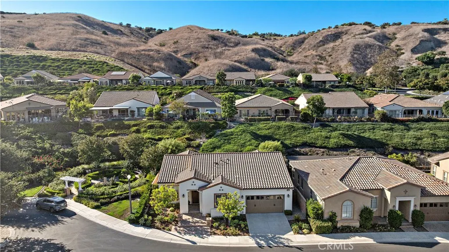
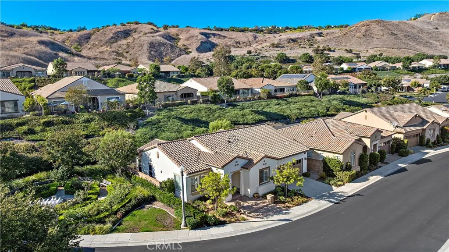
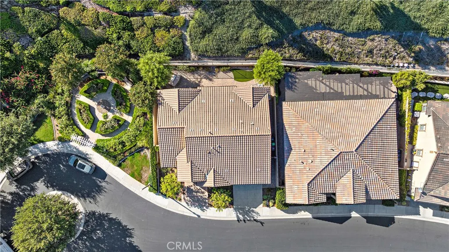
Tucked into the gated Gavilan Sendero neighborhood of Rancho Mission Viejo, 11 Planeo offers a rare combination of privacy, thoughtful updates, and effortless indoor-outdoor living. Set on a desirable corner lot with no neighbor on one side and the community HOA garden directly adjacent, the home enjoys an especially peaceful and open setting. The beautifully refreshed interior features 2 bedrooms, a versatile office/den, 2.5 baths, new wood flooring, fresh interior paint, and ceiling fans. Plantation shutters add a timeless finishing touch, while the inviting California room with fireplace extends the living space outdoors—perfect for relaxing, entertaining, or simply enjoying Southern California’s year-round climate. The generous 5,038-square-foot lot provides plenty of room to enjoy the outdoors while maintaining a wonderful sense of privacy. Residents of Gavilan enjoy a true resort-style lifestyle with access to exceptional amenities including The Hacienda, The Getaway, The Outlook, and The BBQ Barn, along with fitness facilities, a saltwater pool and spa, cabanas, bocce ball, yoga, fire pits, gathering spaces, and more. And when family and grandchildren come to visit, the broader Rancho Mission Viejo community offers an impressive collection of additional amenities and activities for all ages. Located approximately five miles from South Orange County’s beautiful coastline, 11 Planeo blends privacy, comfort, community, and convenience in one of Rancho Mission Viejo’s most sought-after settings.
| High School |
|---|
| San Juan Hills High School |
| Price History | |
|---|---|
| 10/7/2026 | Listed $1,625,000 |
General Features
| Living Area | 1770 |
|---|---|
| Sewer | Public Sewer |
| Heating | Central,Forced Air |
| Cooling | Central Air |
| Possession | Close Plus 1 Day |
| Roof | Tile |
| Appliances | Barbecue,Dishwasher,Gas Range,Microwave,Refrigerator,Tankless Water Heater |
| HOA Fee | 465 |
| Garage Spaces | 2 |
| Patio/Porch Features | Covered,Lanai,Patio |
| Architectural Style | Ranch,Traditional |
| Pool Features | Community,Association |
| Security Features | Security System,Carbon Monoxide Detector(s),Fire Detection System,Firewall(s),Fire Rated Drywall,Fire Sprinkler System,Security Gate,Gated Community,Smoke Detector(s),Security Lights |
| Construction Materials | Stucco |
| Year Built | 2014 |
| Electric | Electricity - On Property |
| View | Park/Greenbelt,Neighborhood |
| Stories Count | 1 |
| Levels | One |
| Property Subtype | Single Family Residence |
| Community Features | Biking,Curbs,Dog Park,Gutter(s),Hiking,Horse Trails,Storm Drain(s),Street Lights,Suburban,Sidewalks,Gated,Park,Pool |
| Accessibility | Safe Emergency Egress from Home,No Stairs,Accessible Doors,Accessible Entrance |
| Assoc Fee Paid Per | Monthly |
| County | Orange |
| New Construction | false |
| Property Type | Residential |
| Association Amenities | Bocce Court,Clubhouse,Controlled Access,Sport Court,Dog Park,Fitness Center,Fire Pit,Game Room,Meeting Room,Meeting/Banquet/Party Room,Picnic Area,Playground,Pickleball,Pool,Pet Restrictions,Pets Allowed,Recreation Room,Spa/Hot Tub,Tennis Court(s),Trail(s) |
| HOA | true |
| Attached Garage | true |
| Subdivision Name | SHEA HOMES-GAVILAN (SENSH) |
| Garage Y/N | true |
| Full Baths | 2 |
| Special Listing Conditions | Standard |
| Status | Active |
| Directions | 5 freeway to Ortega Hwy, left on Reata Rd, round about to Gavilan Drive, left on Lindura, left on Planeo |
| High School | San Juan Hills |
| City | Rancho Mission Viejo |
| Disclosures | Covenants/Restrictions Disclosure,HOA Disclosure,Private Transfer Taxes |
| Association Name | Rancho MMC |
| Entry Location | front |
| Senior Community Y/N | true |
| High School District | Capistrano Unified |
| Number Of Units Total | 1 |
| MLS Area | SEND - Sendero |
| Lot Size Units | Square Feet |
| Lot Size Square Feet | 5038 |
| Listing Terms | Cash to New Loan,Conventional |
| Spa Features | Association,Community |
| Property Attached Y/N | false |
| Land Lease Y/N | false |
| Current Financing | Conventional |
| Property Condition | Updated/Remodeled |
| Additional Parcels Y/N | false |
| Lease Considered Y/N | false |
| Virtual Tour | https://media.bowmangroupmedia.com/videos/01a1217b-d841-733d-9c07-7454d48deef5 |
| Structure Type | House |
| Living Area Units | Square Feet |
| Builder Name | Shea Homes |
| Standard Status | Active |
| Occupancy Type | Owner |
| Year Built Source | Public Records |
| Tax Lot | 5 |
| Virtual Tour | https://media.bowmangroupmedia.com/videos/01a11e10-3159-7212-882c-49c5f44bdd30 |
| Property Sub Type Additional | Single Family Residence |
| Expected Active Date | 2026-10-09 |
| PostalCity | LADERA RANCH |
Interior Features
| Interior Amenities | Breakfast Bar,Built-in Features,Block Walls,Ceiling Fan(s),Separate/Formal Dining Room,Furnished,Granite Counters,High Ceilings,Open Floorplan,Recessed Lighting,Wired for Data,All Bedrooms Down,Bedroom on Main Level,Main Level Primary,Utility Room,Walk-In Closet(s) |
|---|---|
| Flooring | Tile,Wood |
| Fireplace Features | Electric,Gas,Outside |
| Total Stories | 1 |
| Common Walls | End Unit,No Common Walls |
| Air Conditioning Y/N | true |
| Heating Y/N | true |
| Window Features | Casement Window(s),Plantation Shutters |
| Fireplace Y/N | true |
| Half Baths | 1 |
| Laundry Features | Inside,Laundry Room |
| Total Bedrooms | 3 |
| Entry Level | 1 |
| Main Level Bedrooms | 3 |
| Main Level Bathrooms | 3 |
| LivingAreaSource | Assessor |
| Total Baths | 3 |
Exterior Features
| Exterior Amenities | Barbecue,Lighting,Rain Gutters |
|---|---|
| Fencing | Excellent Condition,Wrought Iron |
| Parking Features | Door-Multi,Direct Access,Driveway,Garage Faces Front,Garage,Garage Door Opener |
| Lot Features | Close to Clubhouse,Corner Lot,Cul-De-Sac,Drip Irrigation/Bubblers,Greenbelt,Sprinklers In Rear,Sprinklers In Front,Landscaped,Level,Near Park,Rectangular Lot,Sprinkler System |
| Water Source | Public |
| Total Parking | 2 |
| Inclusions | Refrigerator, washer, dryer, furniture negotiable |
| Lot Size Area | 5038 |
| Spa | true |
| Lot Size Acres | 0.1157 |
| Road Surface Type | Paved |
| Private Pool | false |
| Lot Size Source | Assessor |
| Door Features | French Doors,Panel Doors |
| Road Frontage Type | City Street,Private Road |
| Road Responsibility | Private Maintained Road |
| Horse Amenities | Riding Trail |
Amenities
- Foreclosure
- Views
- Short Sale
- New Construction
- Adult 55+
- Lease To Own
- No HOA Fees
- Furnished
- Primary On Main
- Air Conditioning
- Seller Finance
- Green
- Fixer Upper
- Horse
- Golf
- Fireplace
- Deck
- Garage
- Basement
- Pool
Property vs Single Family Average in 92694
Price
Year Built
 Based on information from California Regional Multiple Listing Service, Inc. as of November 8, 2026 4:01 PM UTC This information is for your personal, non-commercial use and may not be used for any purpose other than to identify prospective properties you may be interested in purchasing. Display of MLS data is usually deemed reliable but is NOT guaranteed accurate by the MLS. Buyers are responsible for verifying the accuracy of all information and should investigate the data themselves or retain appropriate professionals. Information from sources other than the Listing Agent may have been included in the MLS data. Unless otherwise specified in writing, Broker/Agent has not and will not verify any information obtained from other sources. The Broker/Agent providing the information contained herein may or may not have been the Listing and/or Selling Agent.
