
Views - Primary on Main - Adult 55+
Address
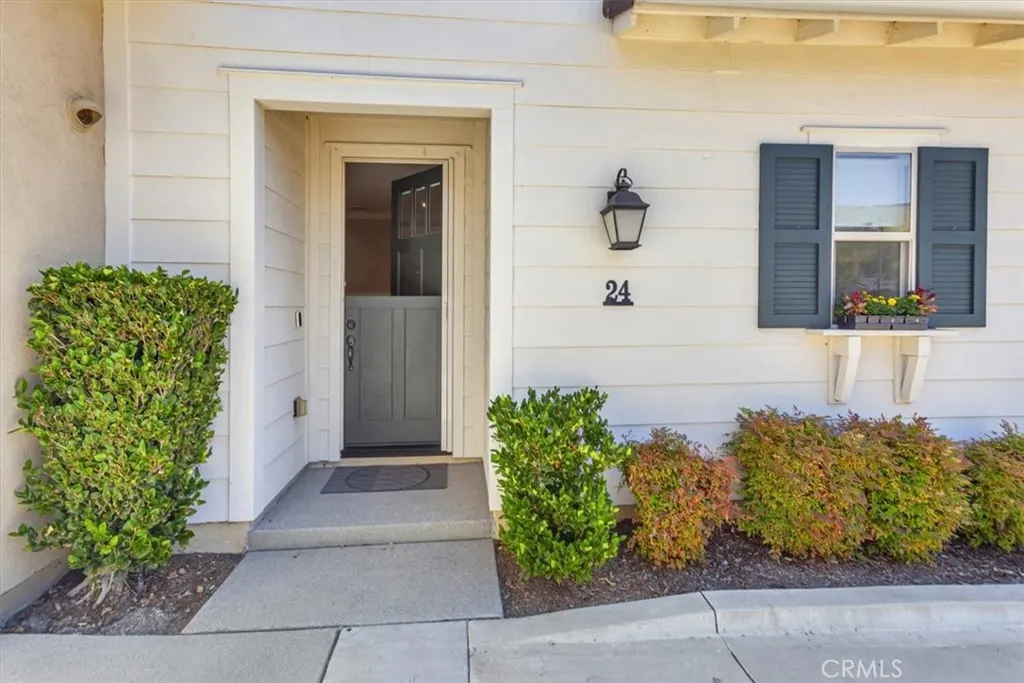
24 Buscar, Rancho Mission Viejo, CA
Price
$ 1,599,000
Property Attributes
- MLS#OC26217861
- TypeSingle Family
- Listing Status Active
- CountyOrange
- CityRancho Mission Viejo
- Area Sendero
- NeighborhoodCASITAS (GAVCS)
- Zip92694
- Style
- Year Built2015
- Price$ 1,599,000
- Bedrooms3
- Full Bathrooms3
- Half Bathrooms0
- Sqr Footage1895
- Lot Size0.0919 Acres
Data Source:
California Regional MLS (CRMLS)
Property Description
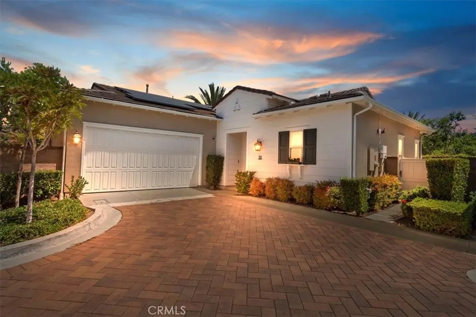
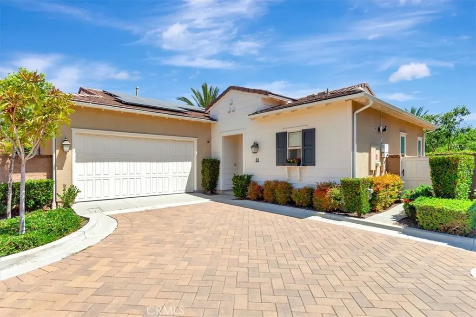
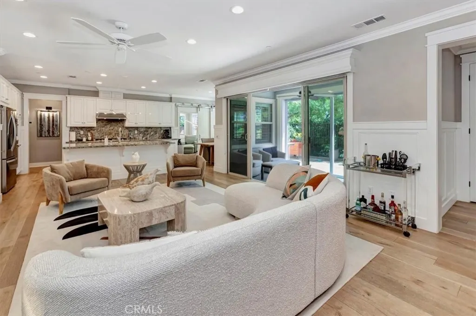
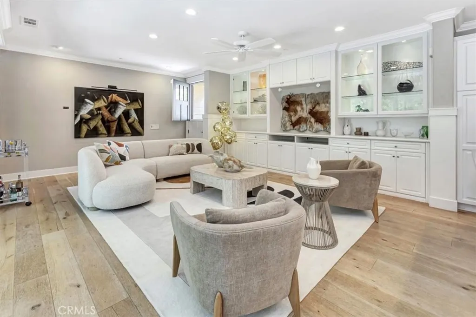
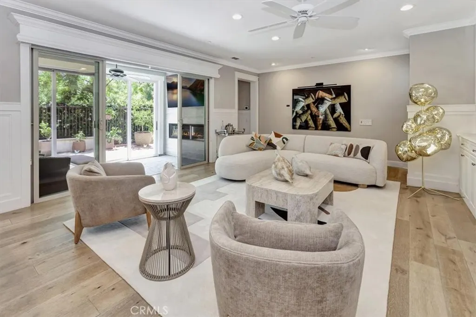
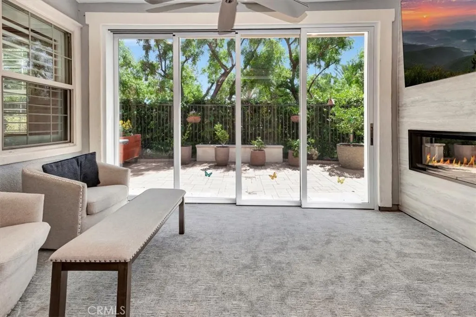
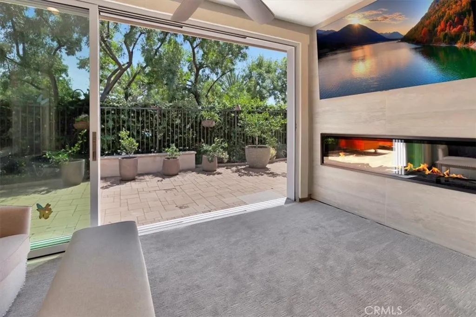
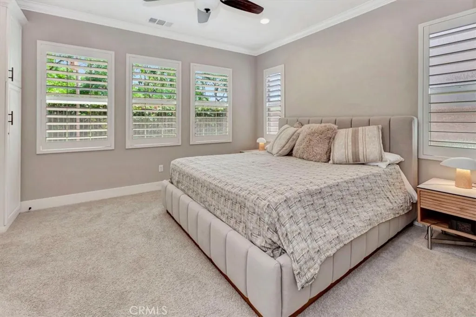
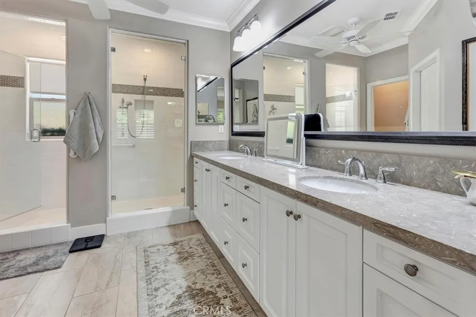
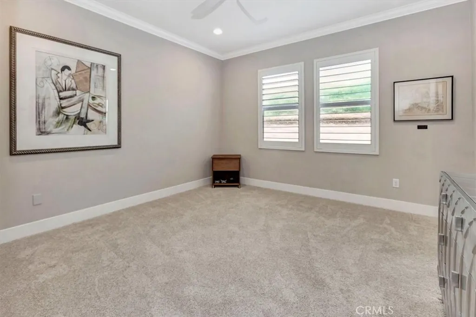
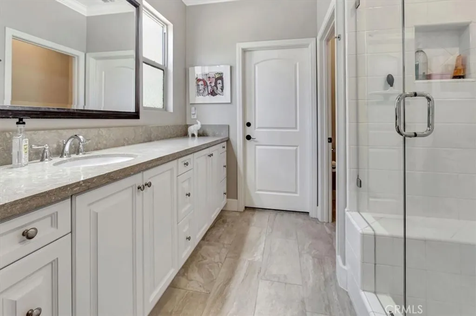
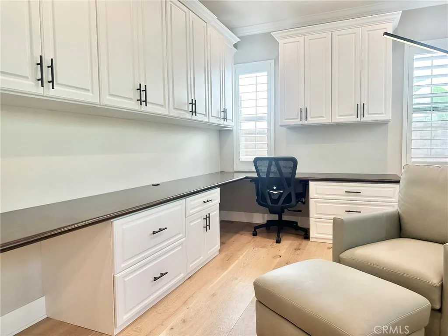
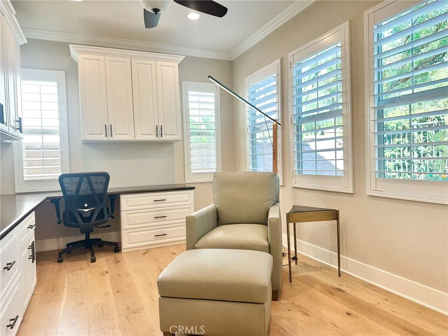
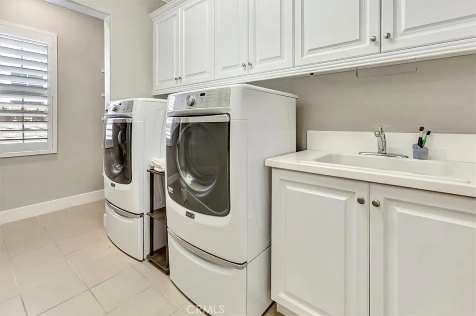
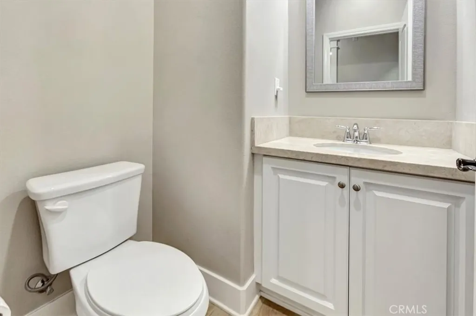
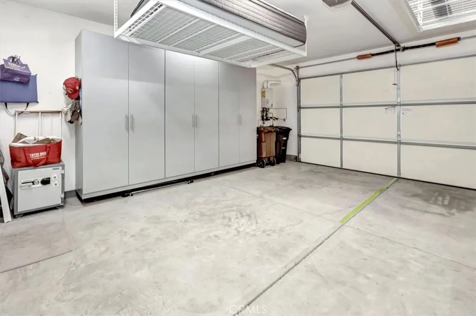
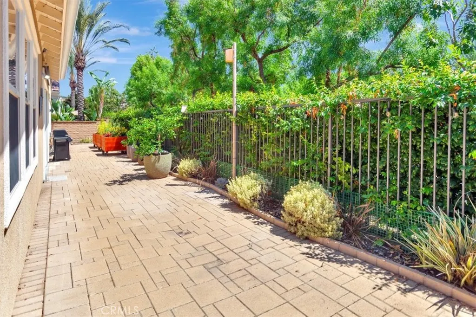
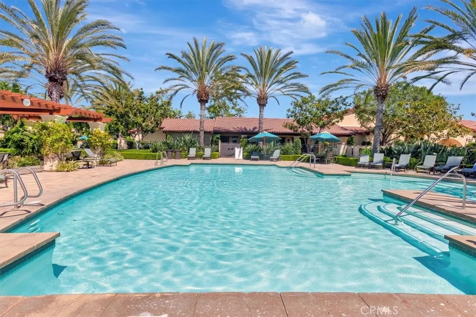
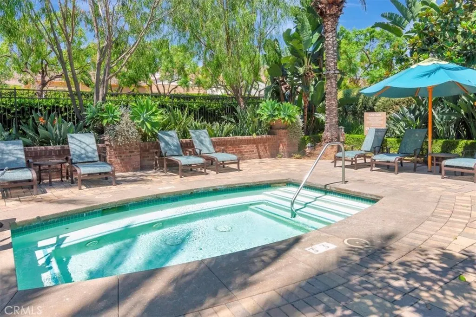
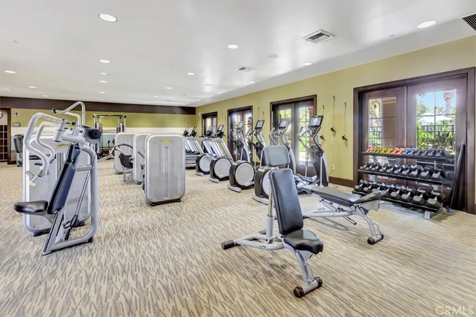
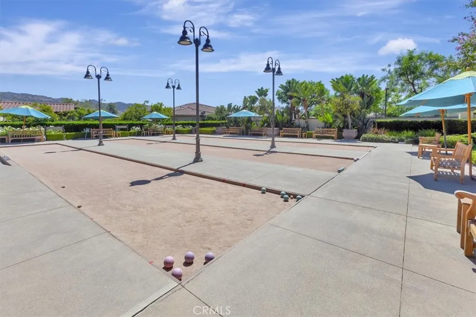
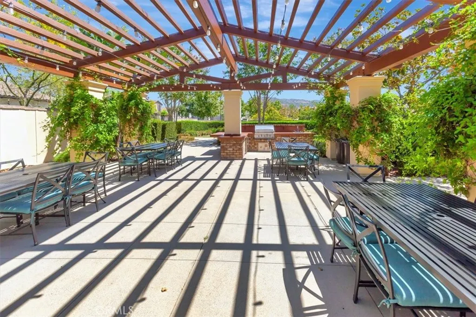
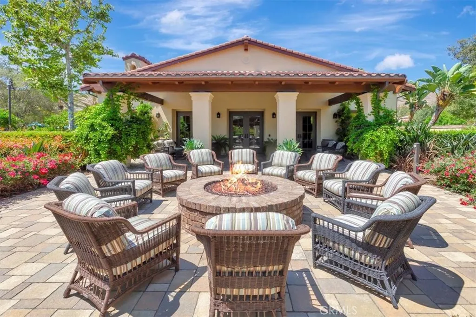
Welcome to the highly sought-after Gavilan at Sendero 55+ community with over $200K in designer upgrades, where resort-style living meets timeless comfort. This stunning single-level home, built in 2015, offers a thoughtful floor plan with two spacious primary suites—perfect for visiting family or guests—plus a versatile third bedroom designed as a home office with custom barn doors. Every detail has been carefully curated: gleaming wood floors, crown molding, custom shutters, pull-out drawers in nearly every cabinet, and elegant granite countertops with matching backsplash. The enclosed California room with a new fireplace and wide sliding doors creates the ultimate indoor-outdoor retreat. Comfort is built in with grab bars in the baths, ceiling fans in every room, a solar system, and a tankless water heater. Step outside and enjoy the resort lifestyle just a short walk away—clubhouses like The Hacienda, The Outlook, and The BBQ Barn offer everything from yoga and bocce to sparkling saltwater pools, spas, and social events. With miles of walking paths, a dog park, and even TV screens for catching the big game, there’s always something to do. And when you’re ready for the ocean breeze, the beach is just five miles away. Designed for both elegance and ease, this is more than a home—it’s a lifestyle.
| Price History | |
|---|---|
| 10/7/2026 | Listed $1,599,000 |
General Features
| Living Area | 1895 |
|---|---|
| Sewer | Public Sewer |
| Heating | Central |
| Cooling | Central Air |
| Utilities | Electricity Connected,Sewer Connected,Water Connected |
| Possession | Close Plus 3 Days |
| Appliances | Convection Oven,Dishwasher,Electric Oven,Gas Cooktop,Disposal,Refrigerator,Tankless Water Heater |
| HOA Fee | 515 |
| Garage Spaces | 2 |
| Patio/Porch Features | Arizona Room,Glass Enclosed,Porch |
| Pool Features | Association |
| Security Features | Carbon Monoxide Detector(s),Gated Community,Smoke Detector(s) |
| Year Built | 2015 |
| View | Neighborhood |
| Stories Count | 1 |
| Levels | One |
| Property Subtype | Single Family Residence |
| Community Features | Curbs,Dog Park,Street Lights,Sidewalks,Gated,Park |
| Accessibility | Grab Bars,No Stairs |
| Assoc Fee Paid Per | Monthly |
| County | Orange |
| New Construction | false |
| Property Type | Residential |
| Association Amenities | Bocce Court,Clubhouse,Controlled Access,Dog Park,Maintenance Grounds,Game Room,Meeting/Banquet/Party Room,Outdoor Cooking Area,Picnic Area,Paddle Tennis,Playground,Pickleball,Pool,Spa/Hot Tub,Tennis Court(s) |
| HOA | true |
| Attached Garage | true |
| Subdivision Name | CASITAS (GAVCS) |
| Garage Y/N | true |
| Full Baths | 3 |
| Special Listing Conditions | Standard |
| Status | Active |
| Directions | Call/Text for Gate Code - Reata and Ortega |
| City | Rancho Mission Viejo |
| Disclosures | Covenants/Restrictions Disclosure,Private Transfer Taxes |
| Association Name | Rancho MMC |
| Entry Location | 1 |
| Senior Community Y/N | true |
| High School District | Capistrano Unified |
| Number Of Units Total | 1 |
| MLS Area | SEND - Sendero |
| Lot Size Units | Square Feet |
| Lot Size Square Feet | 4001 |
| Listing Terms | Cash to New Loan,Conventional |
| Spa Features | Association |
| Property Attached Y/N | false |
| Land Lease Y/N | false |
| Property Condition | Turnkey |
| Additional Parcels Y/N | false |
| Lease Considered Y/N | false |
| Structure Type | House |
| Living Area Units | Square Feet |
| Standard Status | Active |
| Occupancy Type | Owner |
| Year Built Source | Public Records |
| Tax Lot | 53 |
| Property Sub Type Additional | Single Family Residence |
| Expected Active Date | 2026-10-09 |
| PostalCity | LADERA RANCH |
Interior Features
| Interior Amenities | Breakfast Bar,Built-in Features,Ceiling Fan(s),Open Floorplan,Recessed Lighting,All Bedrooms Down,Main Level Primary,Multiple Primary Suites |
|---|---|
| Flooring | Carpet,Wood |
| Fireplace Features | Electric,Outside,See Remarks |
| Total Stories | 1 |
| Common Walls | No Common Walls |
| Air Conditioning Y/N | true |
| Heating Y/N | true |
| Window Features | Plantation Shutters |
| Fireplace Y/N | true |
| Laundry Features | Inside,Laundry Room |
| Total Bedrooms | 3 |
| Entry Level | 1 |
| Main Level Bedrooms | 3 |
| Main Level Bathrooms | 3 |
| LivingAreaSource | Public Records |
| Total Baths | 3 |
Exterior Features
| Fencing | Block,Wrought Iron |
|---|---|
| Parking Features | Direct Access,Garage |
| Lot Features | Back Yard,Close to Clubhouse,Cul-De-Sac,Drip Irrigation/Bubblers,Sprinklers In Rear,Near Park,Sprinkler System |
| Water Source | Public |
| Total Parking | 2 |
| Lot Size Area | 4001 |
| Foundation Details | Slab |
| Spa | true |
| Lot Size Acres | 0.0919 |
| Private Pool | false |
| Lot Size Source | Assessor |
Amenities
- Foreclosure
- Views
- Short Sale
- New Construction
- Adult 55+
- Lease To Own
- No HOA Fees
- Furnished
- Primary On Main
- Air Conditioning
- Seller Finance
- Green
- Fixer Upper
- Horse
- Golf
- Fireplace
- Deck
- Garage
- Basement
- Pool
Property vs Single Family Average in 92694
Price
Year Built
 Based on information from California Regional Multiple Listing Service, Inc. as of November 8, 2026 4:01 PM UTC This information is for your personal, non-commercial use and may not be used for any purpose other than to identify prospective properties you may be interested in purchasing. Display of MLS data is usually deemed reliable but is NOT guaranteed accurate by the MLS. Buyers are responsible for verifying the accuracy of all information and should investigate the data themselves or retain appropriate professionals. Information from sources other than the Listing Agent may have been included in the MLS data. Unless otherwise specified in writing, Broker/Agent has not and will not verify any information obtained from other sources. The Broker/Agent providing the information contained herein may or may not have been the Listing and/or Selling Agent.
