
Foreclosure - Views - Golf Course - Primary on Main - Eco Friendly
Address
67360 E Tamara Road, Cathedral City, CA
Price
$ 597,000
Property Attributes
- MLS#PW26213225
- TypeSingle Family
- Listing Status Active
- CountyRiverside
- CityCathedral City
- Area Cathedral City South
- NeighborhoodRio Del Sol (33626)
- Zip92234
- Style
- Year Built1988
- Price$ 597,000
- Bedrooms3
- Full Bathrooms2
- Half Bathrooms0
- Sqr Footage1727
- Lot Size0.18 Acres
Data Source:
California Regional MLS (CRMLS)
Property Description
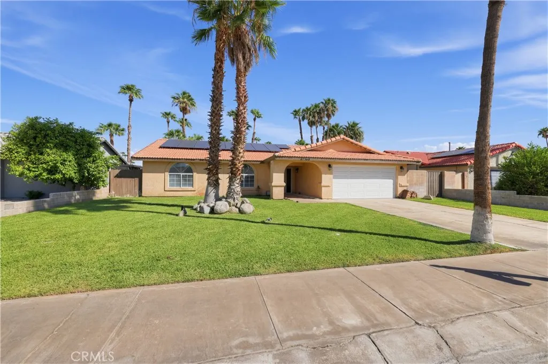
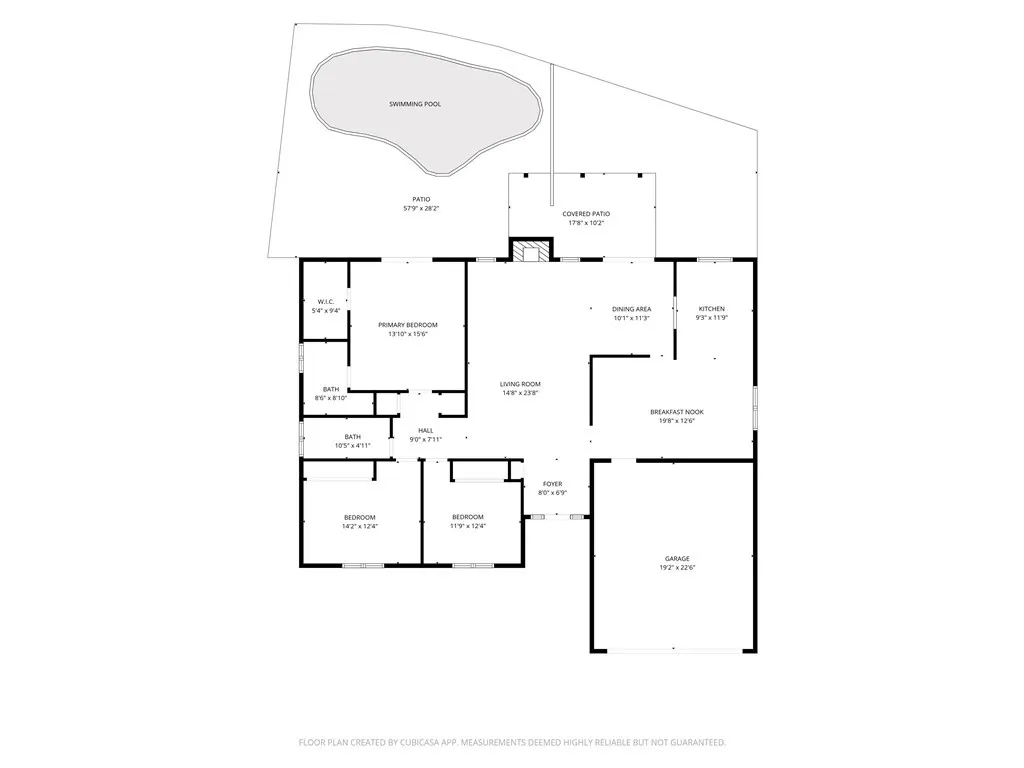
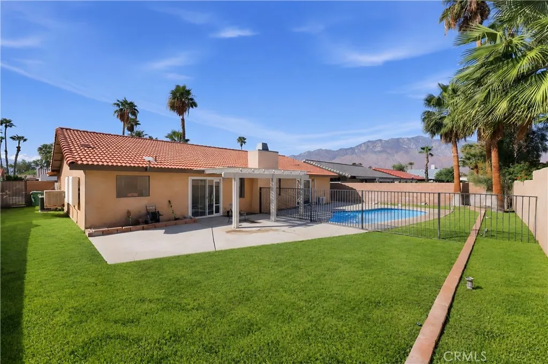
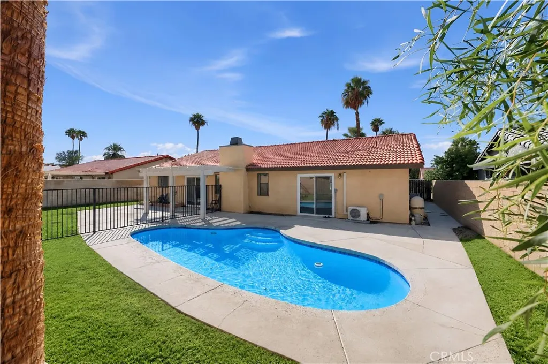
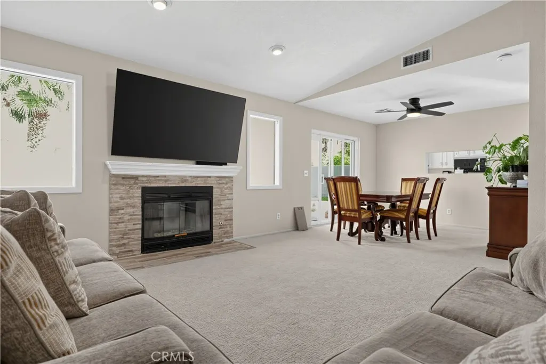
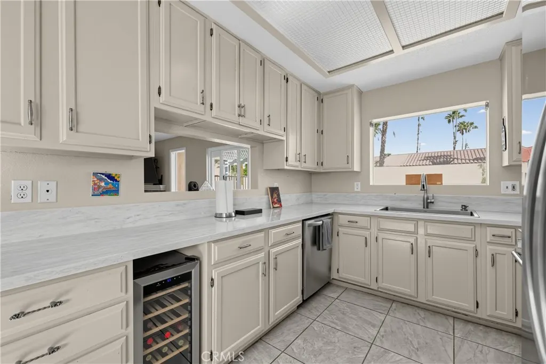
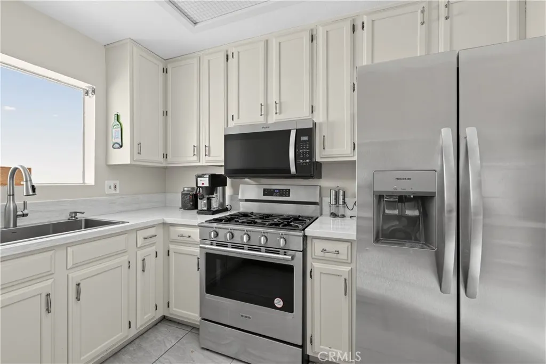
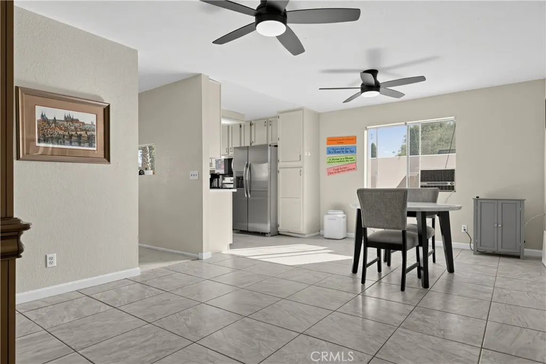
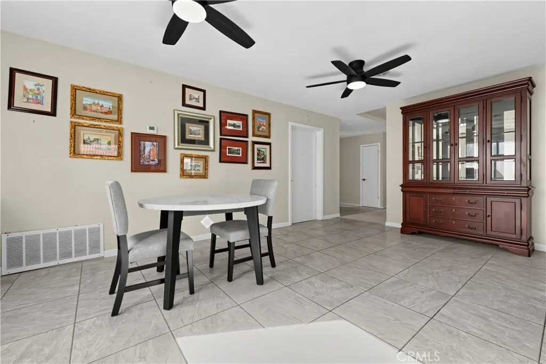
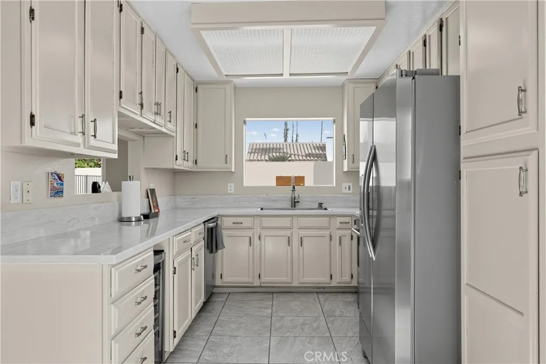
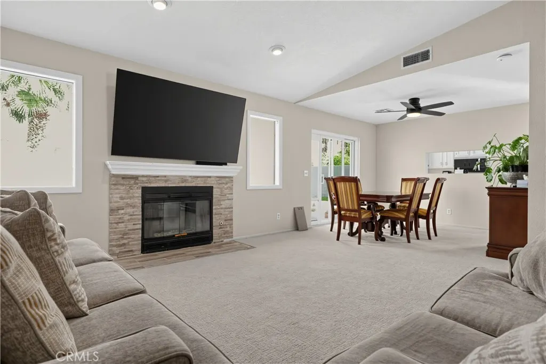
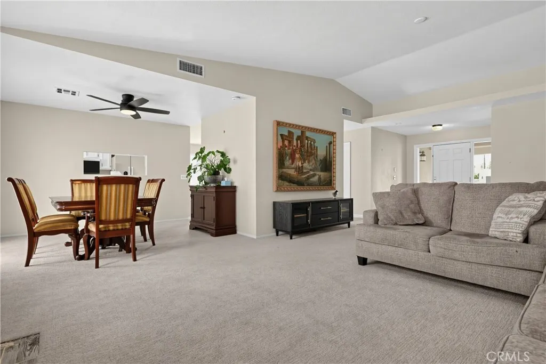
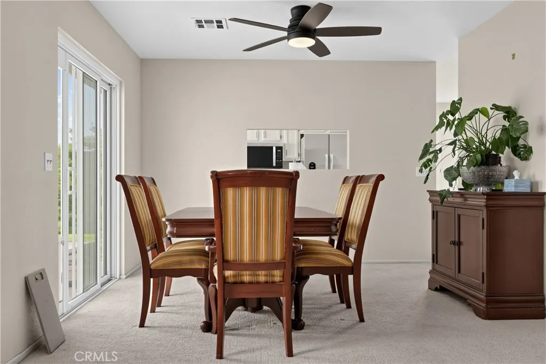
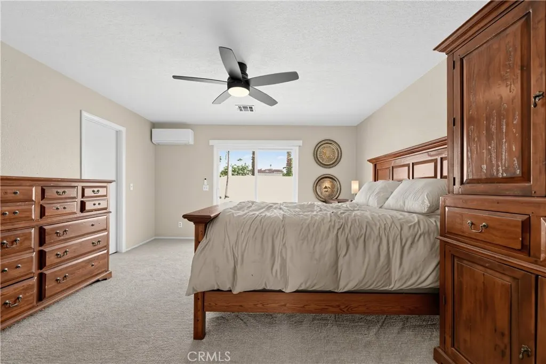
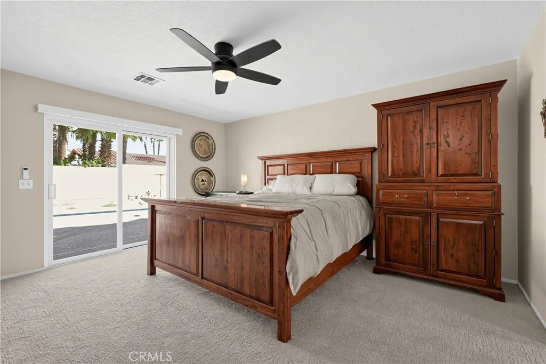
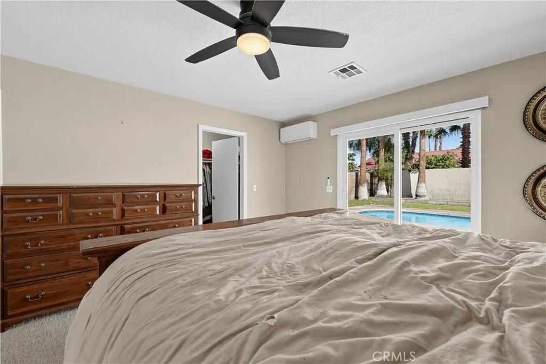
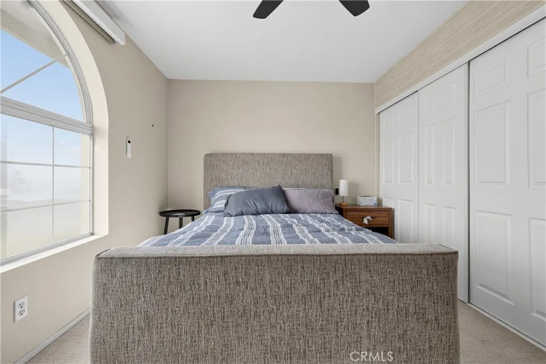
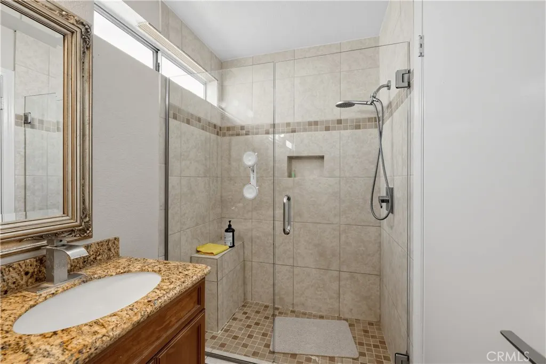
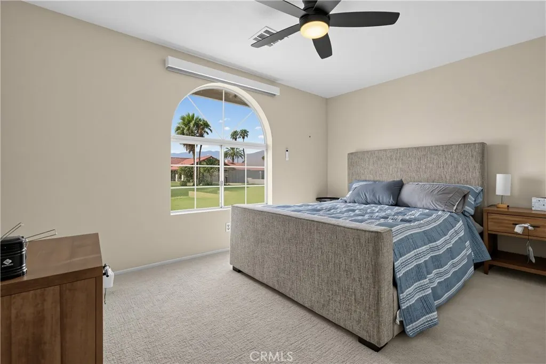
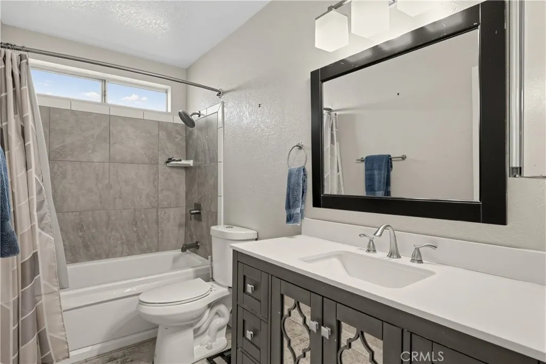
This home has recently been updated with all the latest appliances, like a stove, microwave, dishwasher, wine rack, washer and dryer, plus new ceiling fans throughout to brighten up the whole place. The garage has built-in cabinets for extra storage. The primary bedroom has a three-quarter bath with two sinks, and the living room has a warm fireplace perfect for those chilly winter evenings. There’s also a gated swimming pool attached to a patio, complete with a pergola and grass all around to keep you cool during the warm summer days. The kitchenette is big enough to fit a dining table and chairs, plus the home includes a formal dining area. Plus, there are two new sliding glass doors that open from the primary bedroom and living area, giving you easy access to the patio and swimming pool. The sliding glass doors include double-pane glass, which helps keep the home energy-efficient.
| Price History | |
|---|---|
| 10/1/2026 | Listed $597,000 |
General Features
| Living Area | 1727 |
|---|---|
| Sewer | Public Sewer |
| Heating | Central,Electric,Forced Air |
| Cooling | Central Air,Electric |
| Utilities | Cable Available,Electricity Available,Electricity Connected,Natural Gas Available,Natural Gas Connected,Phone Available,Sewer Connected,Underground Utilities,Water Connected |
| Possession | Close Plus 2 Days |
| Appliances | Dishwasher,Exhaust Fan,Electric Oven,Electric Range,Free-Standing Range,Gas Cooktop,Gas Range,Gas Water Heater,Ice Maker,Microwave,Refrigerator,Water To Refrigerator,Water Heater |
| Zoning | r1 |
| Garage Spaces | 2 |
| Patio/Porch Features | Concrete,Open,Patio |
| Architectural Style | Contemporary,Traditional |
| Pool Features | Filtered,Gunite,In Ground,Private |
| Security Features | Carbon Monoxide Detector(s),Fire Detection System,Smoke Detector(s) |
| Construction Materials | Adobe,Drywall,Ducts Professionally Air-Sealed,Copper Plumbing |
| Year Built | 1988 |
| Electric | Standard |
| View | Mountain(s),Neighborhood |
| Stories Count | 1 |
| Levels | One |
| Property Subtype | Single Family Residence |
| Community Features | Biking,Dog Park,Golf,Park,Suburban,Sidewalks |
| Accessibility | Safe Emergency Egress from Home,Grab Bars,No Stairs,Parking,Accessible Doors,Accessible Hallway(s) |
| County | Riverside |
| New Construction | false |
| Property Type | Residential |
| HOA | false |
| Attached Garage | true |
| Subdivision Name | Rio Del Sol (33626) |
| Facing Direction | South |
| Garage Y/N | true |
| Green Energy Generation | Solar |
| Full Baths | 1 |
| Special Listing Conditions | Real Estate Owned |
| Status | Active |
| Directions | jVista Chino just west of landau |
| City | Cathedral City |
| Disclosures | Familial Relation |
| Entry Location | Front door |
| Senior Community Y/N | false |
| High School District | Palm Springs Unified |
| Open Parking Spaces | 2 |
| Number Of Units Total | 1 |
| MLS Area | 336 - Cathedral City South |
| Lot Size Units | Square Feet |
| Lot Size Square Feet | 7841 |
| Listing Terms | Cash,Cash to New Loan |
| Property Attached Y/N | false |
| Land Lease Y/N | false |
| Current Financing | FHA |
| Property Condition | Updated/Remodeled |
| Walk Score | 27 |
| Additional Parcels Y/N | false |
| Lease Considered Y/N | true |
| Structure Type | House |
| Living Area Units | Square Feet |
| Standard Status | Active |
| Occupancy Type | Owner |
| Year Built Source | Assessor |
| Tax Lot | 413 |
| Property Sub Type Additional | Single Family Residence |
| Expected Active Date | 2026-10-03 |
| PostalCity | CATHEDRAL CITY |
Interior Features
| Interior Amenities | Ceiling Fan(s),Separate/Formal Dining Room,Eat-in Kitchen,Granite Counters,High Ceilings,Open Floorplan,Pantry,All Bedrooms Down,Attic,Main Level Primary,Walk-In Closet(s) |
|---|---|
| Flooring | Carpet,Tile |
| Fireplace Features | Gas,Living Room |
| Total Stories | 1 |
| Common Walls | No Common Walls |
| Air Conditioning Y/N | true |
| Heating Y/N | true |
| Window Features | Custom Covering(s),Double Pane Windows,Screens |
| Fireplace Y/N | true |
| 3/4 Baths | 1 |
| Laundry Features | Electric Dryer Hookup,Gas Dryer Hookup,In Garage |
| Total Bedrooms | 3 |
| Entry Level | 1 |
| Main Level Bedrooms | 3 |
| Main Level Bathrooms | 2 |
| LivingAreaSource | Assessor |
| Total Baths | 2 |
Exterior Features
| Exterior Amenities | Lighting |
|---|---|
| Parking Features | Concrete,Door-Multi,Direct Access,Garage Faces Front,Garage,Garage Door Opener,On Street |
| Lot Features | 0-1 Unit/Acre,Back Yard,Front Yard,Sprinklers In Rear,Sprinklers In Front,Lawn,Landscaped,Level,Rectangular Lot,Sprinklers Timer,Sprinklers On Side |
| Water Source | Public |
| Total Parking | 4 |
| Lot Size Area | 7841 |
| Foundation Details | Slab |
| Lot Size Acres | 0.18 |
| Private Pool | true |
| Lot Size Source | Assessor |
| Door Features | ENERGY STAR Qualified Doors,Sliding Doors |
| Road Frontage Type | City Street |
| Road Responsibility | Private Maintained Road |
| LotDimensionsSource | Assessor |
Amenities
- Foreclosure
- Views
- Short Sale
- New Construction
- Adult 55+
- Lease To Own
- No HOA Fees
- Furnished
- Primary On Main
- Air Conditioning
- Seller Finance
- Green
- Fixer Upper
- Horse
- Golf
- Fireplace
- Deck
- Garage
- Basement
- Pool
Property vs Single Family Average in 92234
Price
Year Built
Walkscore
 Based on information from California Regional Multiple Listing Service, Inc. as of November 8, 2026 4:01 PM UTC This information is for your personal, non-commercial use and may not be used for any purpose other than to identify prospective properties you may be interested in purchasing. Display of MLS data is usually deemed reliable but is NOT guaranteed accurate by the MLS. Buyers are responsible for verifying the accuracy of all information and should investigate the data themselves or retain appropriate professionals. Information from sources other than the Listing Agent may have been included in the MLS data. Unless otherwise specified in writing, Broker/Agent has not and will not verify any information obtained from other sources. The Broker/Agent providing the information contained herein may or may not have been the Listing and/or Selling Agent.
