
Water Views - Golf Course
Address
42 Oceanaire Drive, Rancho Palos Verdes, CA
Price
$ 3,750,000
Property Attributes
- MLS#SB26228412
- TypeSingle Family
- Listing Status Pending
- CountyLos Angeles
- CityRancho Palos Verdes
- Area La Cresta
- Zip90275
- Style
- Year Built2013
- Price$ 3,750,000
- Bedrooms5
- Full Bathrooms4
- Half Bathrooms1
- Sqr Footage3670
- Lot Size0.444 Acres
Data Source:
California Regional MLS (CRMLS)
Property Description
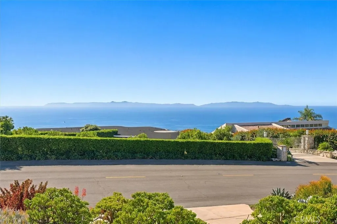
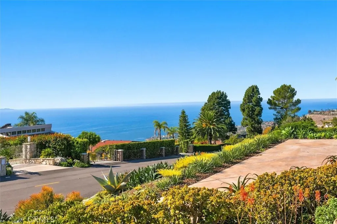
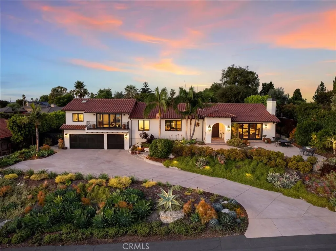
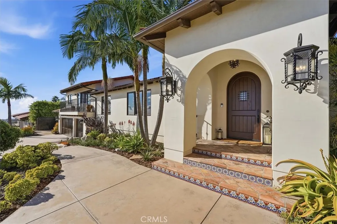
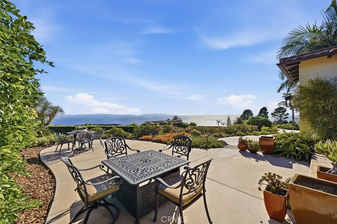
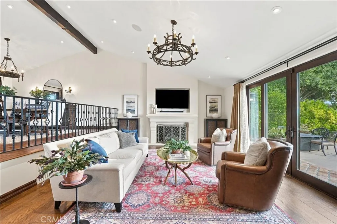
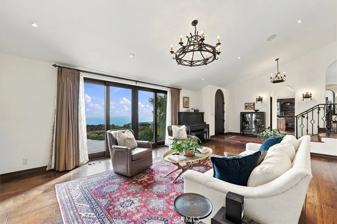
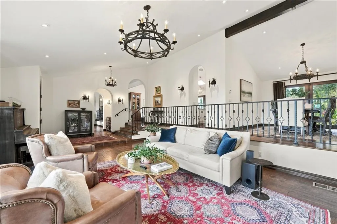
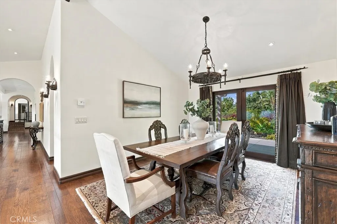
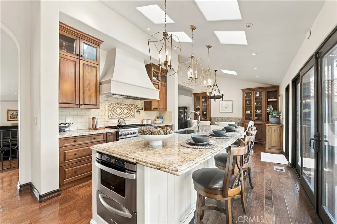
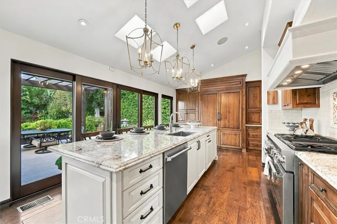
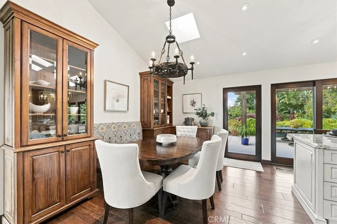
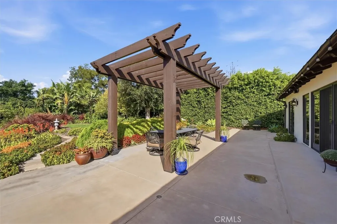
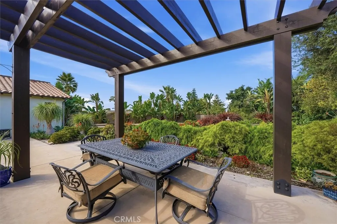
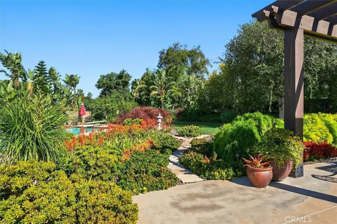
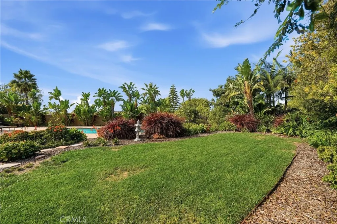
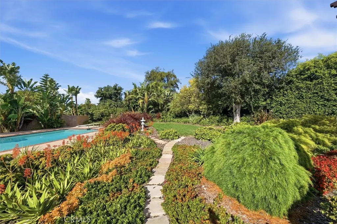
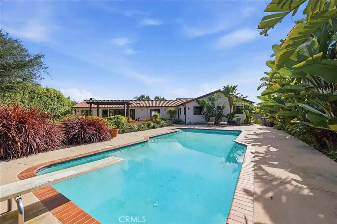
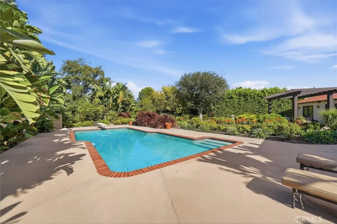
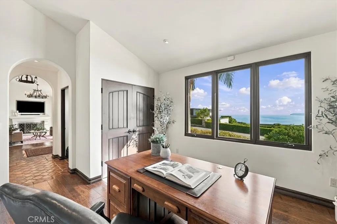
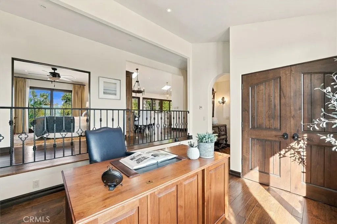
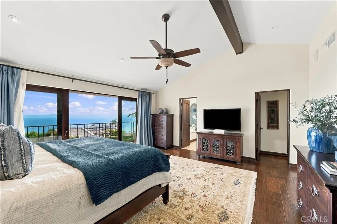
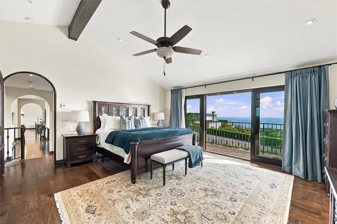
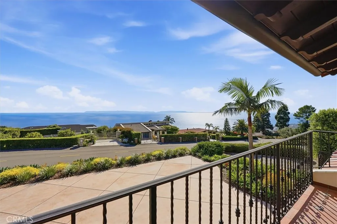
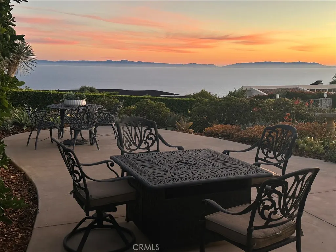
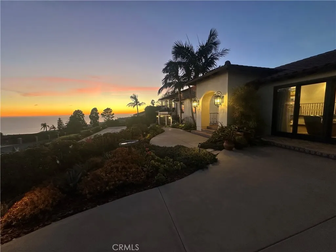
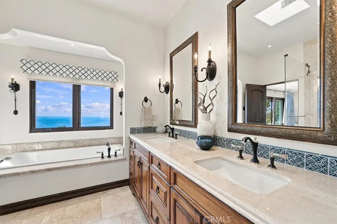
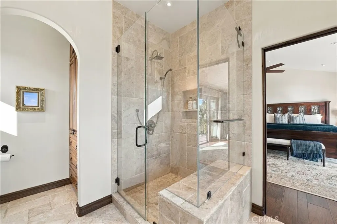
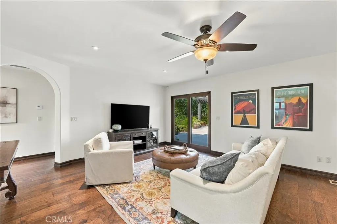
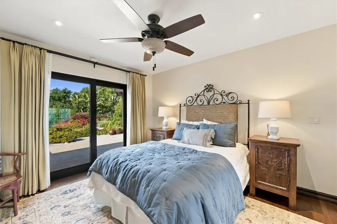
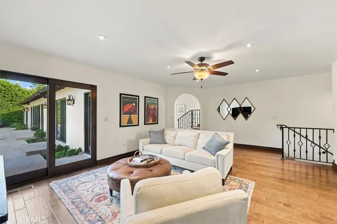
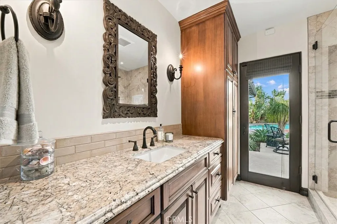
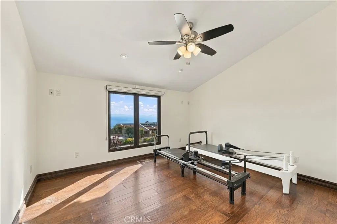
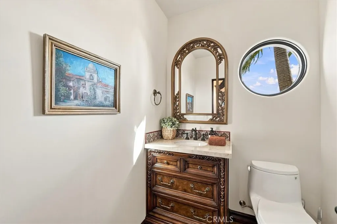
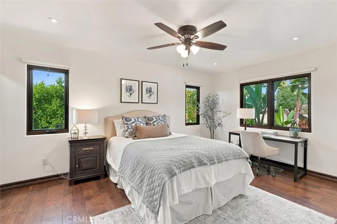
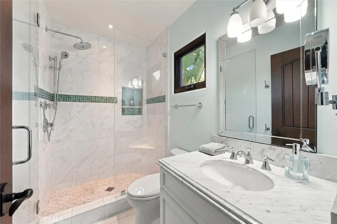
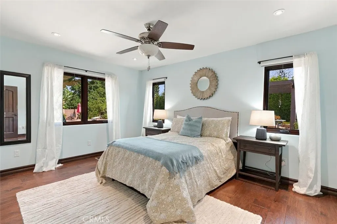
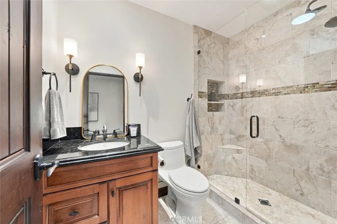
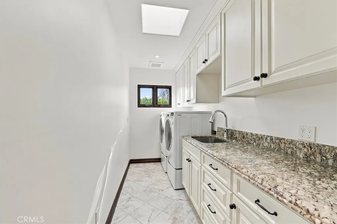
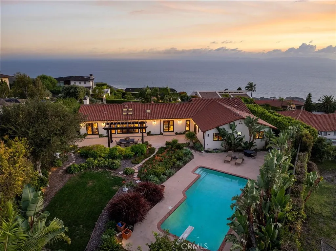
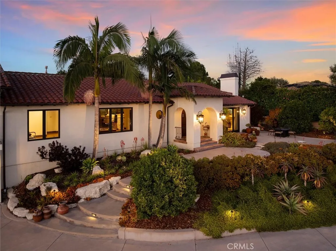
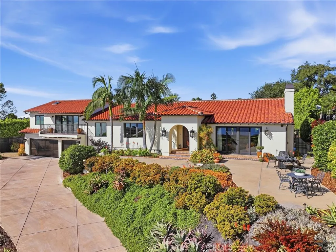
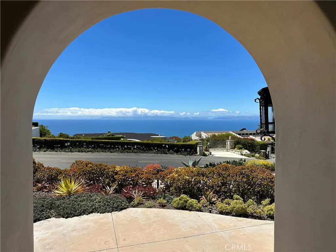
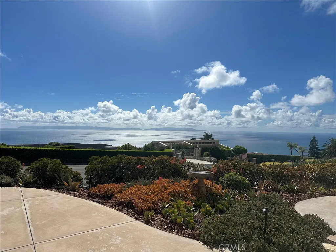
Enjoy sweeping ocean views and a spectacular end-to-end panorama of Catalina Island from this beautifully rebuilt Spanish-inspired residence. Situated on a large, flat lot with garden views from every room, this exceptional home was extensively reconstructed in 2014, combining quality craftsmanship, high-end finishes and timeless architectural details throughout. Sierra Pacific windows and exterior doors feature durable aluminum cladding on the outside and warm Douglas Fir wood finishes on the interior, complemented by solid alder interior doors, custom ironwork and beautiful hand-distressed hickory wood floors. The living spaces showcase decorative solid oak ceiling beams, custom lighting fixtures by Steven Handelman Studios and distinctive Spanish tilework by noted Los Angeles artisan Jose Nonato. The kitchen features custom cabinetry, premium Thermador appliances and a custom plaster range hood. Additional highlights include solid oak baseboards, recessed lighting and beautifully appointed bathrooms with artisan tile finishes. The primary suite features decorative wood beams, an arched entry and custom finishes, while a separate bedroom wing offers flexibility for children, guests or extended family. Outside, the expansive, level grounds feature a swimming pool, inviting patios, a pergola and beautifully designed, drought-tolerant landscaping with mature fruit trees, succulents and specimen plants. Custom decorative steel fencing and gates, extensive landscape lighting and a sandstone garden path further enhance the property. A spacious three-car garage features solid cedar doors and additional storage areas. The 2014 reconstruction also included significant seismic reinforcement and structural improvements, including upgraded support beams and foundation reinforcement. Other notable features include two tankless water heaters, Cat 6 networking, integrated speaker wiring and a security system. With exceptional ocean and Catalina Island views, expansive grounds and extensive upgrades, this property offers outstanding quality and craftsmanship throughout.
| Price History | |
|---|---|
| 10/24/2026 | Listed $3,750,000 |
General Features
| Living Area | 3670 |
|---|---|
| Sewer | Public Sewer |
| Heating | Central |
| Cooling | Central Air |
| Utilities | Electricity Connected,Natural Gas Connected,Sewer Connected,Water Connected |
| Possession | Negotiable |
| Appliances | 6 Burner Stove,Dishwasher,Refrigerator,Range Hood,Warming Drawer |
| Garage Spaces | 3 |
| Patio/Porch Features | Lanai,Patio |
| Architectural Style | Spanish |
| Pool Features | Private |
| Year Built | 2013 |
| View | Catalina,Ocean,Panoramic |
| Stories Count | 1 |
| Levels | One |
| Property Subtype | Single Family Residence |
| Community Features | Biking,Golf,Hiking,Park |
| Accessibility | None |
| County | Los Angeles |
| New Construction | false |
| Property Type | Residential |
| HOA | false |
| Attached Garage | true |
| Facing Direction | Southwest |
| Garage Y/N | true |
| Full Baths | 2 |
| Special Listing Conditions | Standard |
| Status | Pending |
| Directions | Off Crenshaw |
| City | Rancho Palos Verdes |
| Entry Location | 1 |
| Senior Community Y/N | false |
| High School District | Palos Verdes Peninsula Unified |
| Number Of Units Total | 1 |
| MLS Area | 172 - La Cresta |
| Lot Size Units | Square Feet |
| Lot Size Square Feet | 19342 |
| Listing Terms | Conventional |
| Property Attached Y/N | false |
| Land Lease Y/N | false |
| Current Financing | Conventional |
| Property Condition | Updated/Remodeled,Turnkey |
| Additional Parcels Y/N | false |
| Lease Considered Y/N | false |
| Structure Type | House |
| Living Area Units | Square Feet |
| Standard Status | Pending |
| Occupancy Type | Owner |
| Year Built Source | Assessor |
| Tax Lot | 9 |
| Property Sub Type Additional | Single Family Residence |
| PostalCity | RANCHO PALOS VERDES |
Interior Features
| Interior Amenities | Breakfast Bar,Breakfast Area,Ceiling Fan(s),Separate/Formal Dining Room,Granite Counters,Primary Suite,Walk-In Closet(s) |
|---|---|
| Flooring | Wood |
| Fireplace Features | Living Room |
| Total Stories | 1 |
| Common Walls | No Common Walls |
| Air Conditioning Y/N | true |
| Heating Y/N | true |
| Fireplace Y/N | true |
| Half Baths | 1 |
| 3/4 Baths | 2 |
| Laundry Features | Laundry Room |
| Total Bedrooms | 5 |
| Entry Level | 1 |
| Main Level Bedrooms | 5 |
| Main Level Bathrooms | 5 |
| Total Baths | 5 |
Exterior Features
| Parking Features | Door-Multi,Garage |
|---|---|
| Lot Features | Back Yard,Garden,Lawn,Level,Sprinkler System |
| Water Source | Public |
| Total Parking | 3 |
| Lot Size Area | 19342 |
| Lot Size Acres | 0.444 |
| Private Pool | true |
| Lot Size Source | Assessor |
Amenities
- Foreclosure
- Views
- Short Sale
- New Construction
- Adult 55+
- Lease To Own
- No HOA Fees
- Furnished
- Primary On Main
- Air Conditioning
- Seller Finance
- Green
- Fixer Upper
- Horse
- Golf
- Fireplace
- Deck
- Garage
- Basement
- Pool
Property vs Single Family Average in 90275
Price
Year Built
 Based on information from California Regional Multiple Listing Service, Inc. as of November 8, 2026 4:01 PM UTC This information is for your personal, non-commercial use and may not be used for any purpose other than to identify prospective properties you may be interested in purchasing. Display of MLS data is usually deemed reliable but is NOT guaranteed accurate by the MLS. Buyers are responsible for verifying the accuracy of all information and should investigate the data themselves or retain appropriate professionals. Information from sources other than the Listing Agent may have been included in the MLS data. Unless otherwise specified in writing, Broker/Agent has not and will not verify any information obtained from other sources. The Broker/Agent providing the information contained herein may or may not have been the Listing and/or Selling Agent.
