
Water Views - Primary on Main
Address
9285 Carmelita Avenue, Atascadero, CA
Price
$ 895,000
Property Attributes
- MLS#SC26235092
- TypeSingle Family
- Listing Status Active
- CountySan Luis Obispo
- CityAtascadero
- Area Atascadero
- NeighborhoodATSouthwest(50)
- Zip93422
- Style
- Year Built1983
- Price$ 895,000
- Bedrooms4
- Full Bathrooms2
- Half Bathrooms1
- Sqr Footage1903
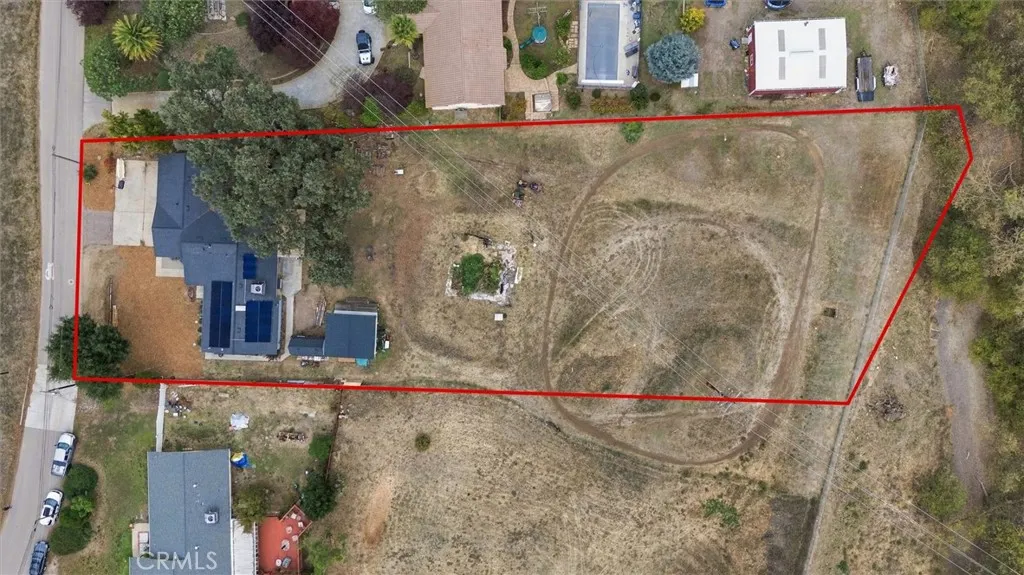
- Lot Size1 Acres
Data Source:
California Regional MLS (CRMLS)
Property Description
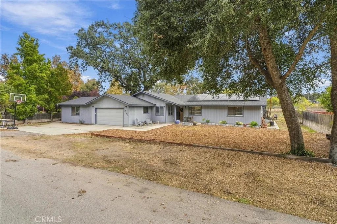
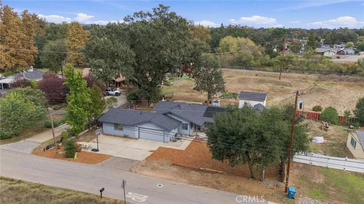
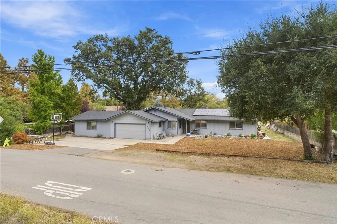
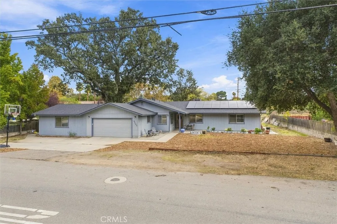
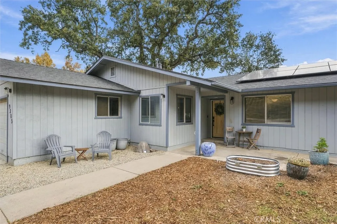
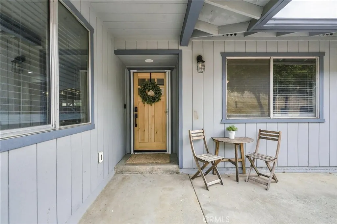
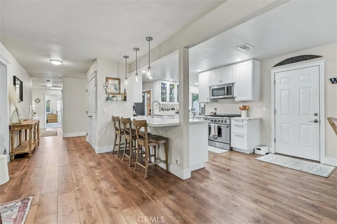
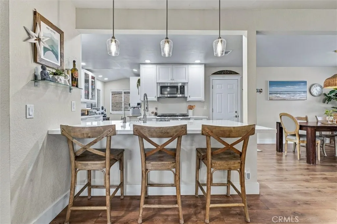
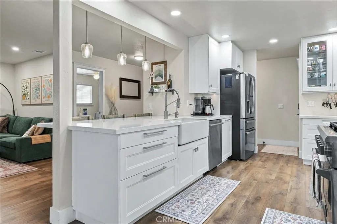
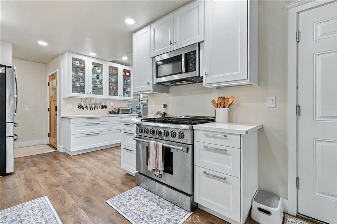
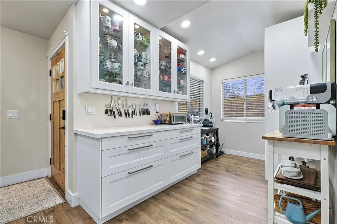
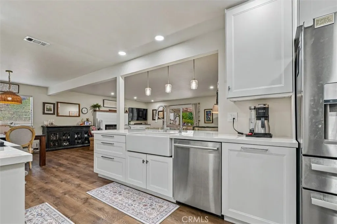
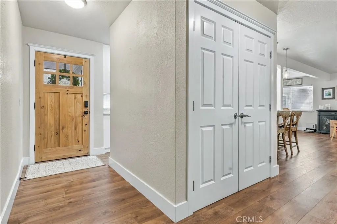
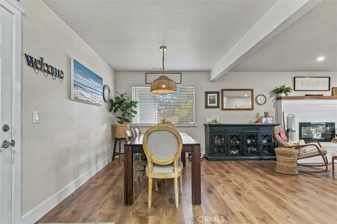
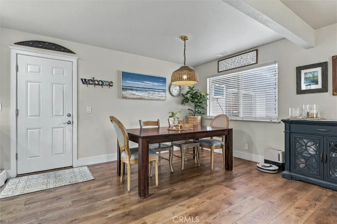
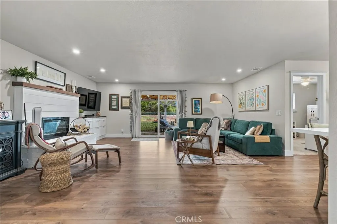
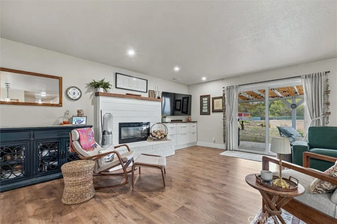
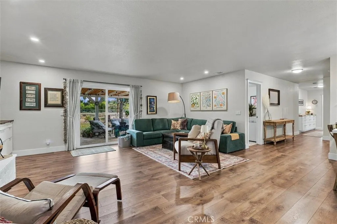
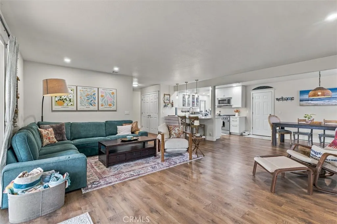
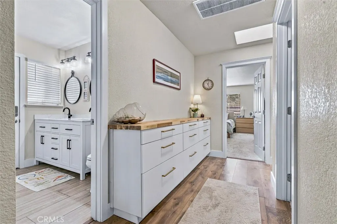
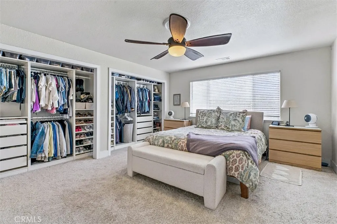
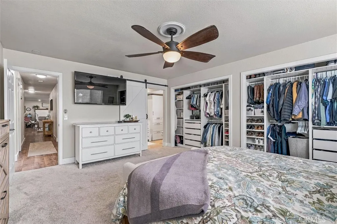
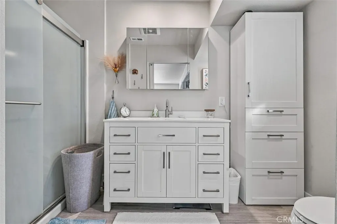
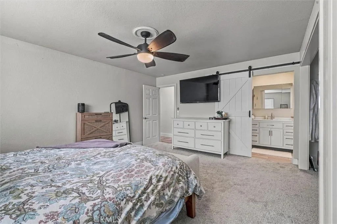
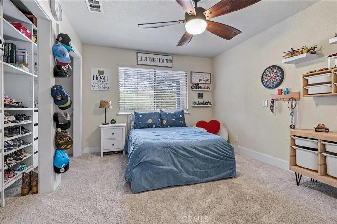
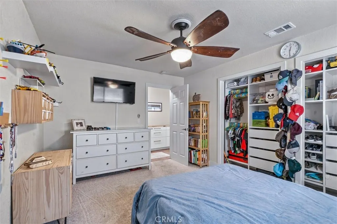
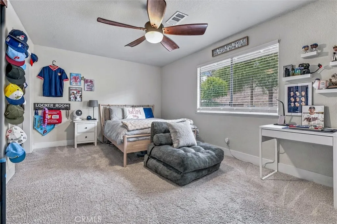
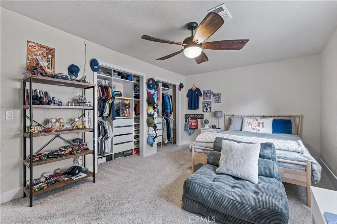
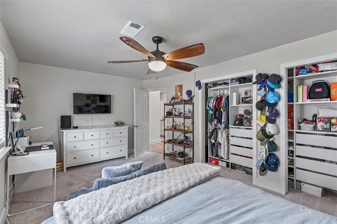
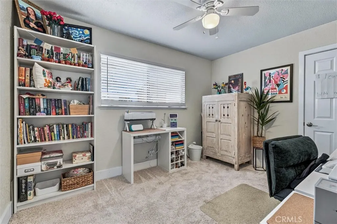
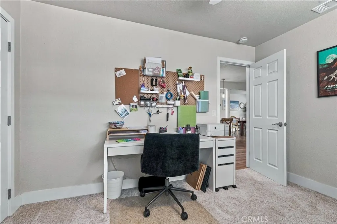
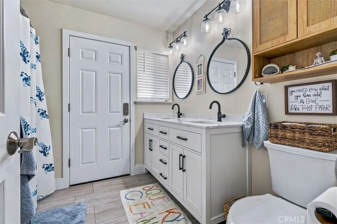
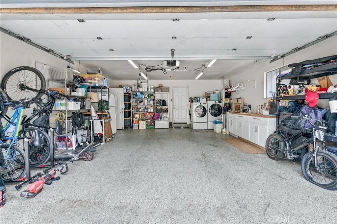
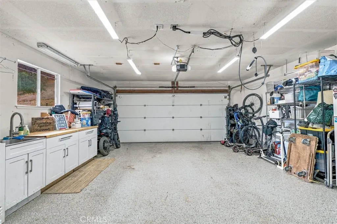
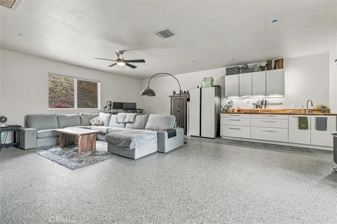
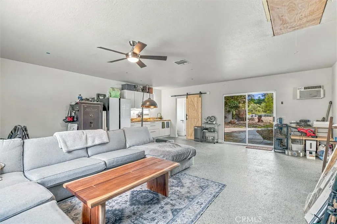
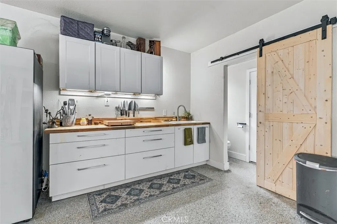
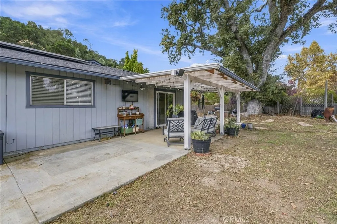
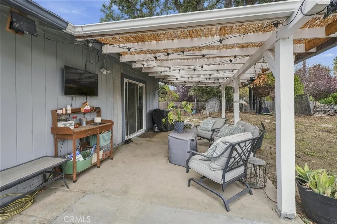
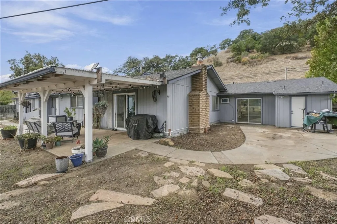
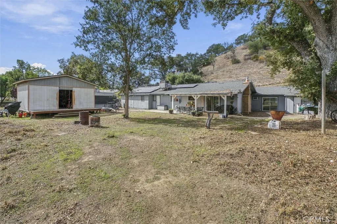
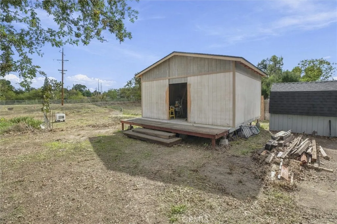
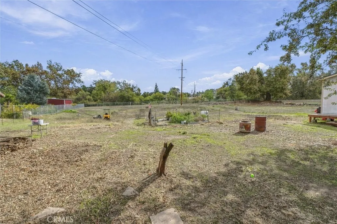
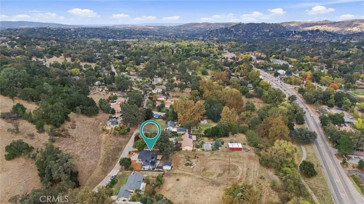
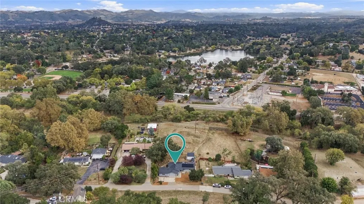
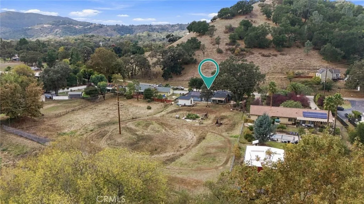
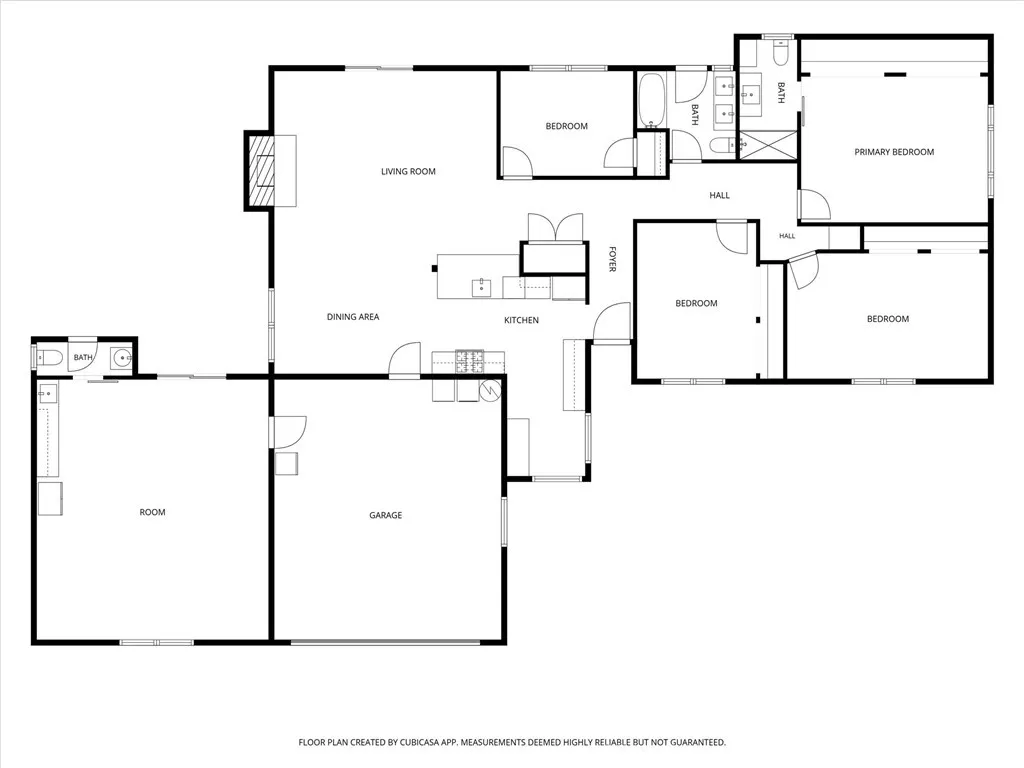
Discover room to live, work, and unwind on an acre along a highly desirable street on Atascadero's west side. Completely renovated in 2024, this four-bedroom, two-and-a-half bath home pairs beautiful finishes with versatile spaces inside and out. The open floor plan creates a seamless connection between the living areas and a beautifully appointed kitchen featuring upgraded cabinetry, integrated lighting, pantry, quartz countertops, premium appliances, including a six-burner stove making it great for entertaining. Luxury vinyl plank flooring throughout the main living spaces, along with new upgraded bedroom carpeting, ceiling fans, and built-in closet organizers add comfort and convenience. An additional 400 Sqft. bonus room off the garage offers possibilities for a private office, multigenerational living, or potential rental income. The spacious two-car garage features updated epoxy flooring, and a laundry sink with folding area. The large 380 Sqft shop on the property provides ample room for storage, projects, and hobbies. The roof, replaced in 2024 and solar system with three back up Tesla batteries round out the homes features. With an expansive acre to make your own, this west side property offers the space and flexibility to fit a variety of lifestyles. Call your Realtor today to schedule your private showing.
| Price History | |
|---|---|
| 11/2/2026 | Listed $895,000 |
General Features
| Living Area | 1903 |
|---|---|
| Sewer | Septic Tank |
| Heating | Forced Air |
| Cooling | Central Air |
| Utilities | Cable Available,Electricity Connected,Natural Gas Connected,Water Connected |
| Possession | Close Of Escrow |
| Roof | Composition |
| Appliances | 6 Burner Stove,Convection Oven,Dishwasher,Electric Water Heater,Disposal,Gas Oven,Gas Range,Microwave,Range Hood,Tankless Water Heater |
| Garage Spaces | 2 |
| Patio/Porch Features | Concrete,Covered |
| Pool Features | None |
| Construction Materials | Wood Siding |
| Year Built | 1983 |
| Electric | 220 Volts in Garage |
| View | Hills,Mountain(s),Pasture,Creek/Stream |
| Stories Count | 1 |
| Levels | One |
| Property Subtype | Single Family Residence |
| Community Features | Biking,Hiking,Mountainous,Park |
| County | San Luis Obispo |
| New Construction | false |
| Property Type | Residential |
| HOA | false |
| Attached Garage | true |
| Subdivision Name | ATSouthwest(50) |
| Garage Y/N | true |
| Other Structures | Workshop |
| Full Baths | 2 |
| Special Listing Conditions | Standard |
| Status | Active |
| Directions | Highway 41 to Portola, left on Carmelita |
| City | Atascadero |
| Entry Location | 1 |
| Senior Community Y/N | false |
| High School District | Atascadero Unified |
| Number Of Units Total | 1 |
| MLS Area | ATSC - Atascadero |
| Lot Size Units | Square Feet |
| Lot Size Square Feet | 43560 |
| Listing Terms | Cash to New Loan |
| Spa Features | None |
| Property Attached Y/N | false |
| Land Lease Y/N | false |
| Property Condition | Updated/Remodeled |
| Additional Parcels Y/N | false |
| Lease Considered Y/N | false |
| Structure Type | House |
| Living Area Units | Square Feet |
| Standard Status | Active |
| Occupancy Type | Owner |
| Year Built Source | Public Records |
| Tax Lot | 3 |
| Property Sub Type Additional | Single Family Residence |
| PostalCity | ATASCADERO |
Interior Features
| Interior Amenities | Open Floorplan,Quartz Counters,All Bedrooms Down,Bedroom on Main Level,Instant Hot Water,Main Level Primary,Primary Suite |
|---|---|
| Flooring | Vinyl |
| Fireplace Features | Family Room,Gas Starter |
| Total Stories | 1 |
| Common Walls | No Common Walls |
| Air Conditioning Y/N | true |
| Heating Y/N | true |
| Fireplace Y/N | true |
| Half Baths | 1 |
| Laundry Features | In Garage |
| Total Bedrooms | 4 |
| Entry Level | 1 |
| Main Level Bedrooms | 4 |
| Main Level Bathrooms | 3 |
| LivingAreaSource | Assessor |
| Total Baths | 3 |
Exterior Features
| Fencing | Chain Link,New Condition |
|---|---|
| Parking Features | Concrete,Direct Access,Driveway,Garage |
| Lot Features | 0-1 Unit/Acre |
| Water Source | Public |
| Total Parking | 2 |
| Lot Size Area | 43560 |
| Foundation Details | Slab |
| Spa | false |
| Lot Size Acres | 1 |
| Road Surface Type | Paved |
| Private Pool | false |
| Lot Size Source | Assessor |
Amenities
- Foreclosure
- Views
- Short Sale
- New Construction
- Adult 55+
- Lease To Own
- No HOA Fees
- Furnished
- Primary On Main
- Air Conditioning
- Seller Finance
- Green
- Fixer Upper
- Horse
- Golf
- Fireplace
- Deck
- Garage
- Basement
- Pool
Property vs Single Family Average in 93422
Price
Year Built
 Based on information from California Regional Multiple Listing Service, Inc. as of November 8, 2026 4:01 PM UTC This information is for your personal, non-commercial use and may not be used for any purpose other than to identify prospective properties you may be interested in purchasing. Display of MLS data is usually deemed reliable but is NOT guaranteed accurate by the MLS. Buyers are responsible for verifying the accuracy of all information and should investigate the data themselves or retain appropriate professionals. Information from sources other than the Listing Agent may have been included in the MLS data. Unless otherwise specified in writing, Broker/Agent has not and will not verify any information obtained from other sources. The Broker/Agent providing the information contained herein may or may not have been the Listing and/or Selling Agent.
